Historic preservation · Planning application
Landscape overhaul with sunken patio and two shade structures approved at historic home
The plan removes 16 trees and plants 23 new ones, and adds a fence, pathways and a water feature. Approval comes with conditions: no synthetic grass, and the owner must make up for 38 inches of lost tree canopy by planting trees or paying $400 per inch.
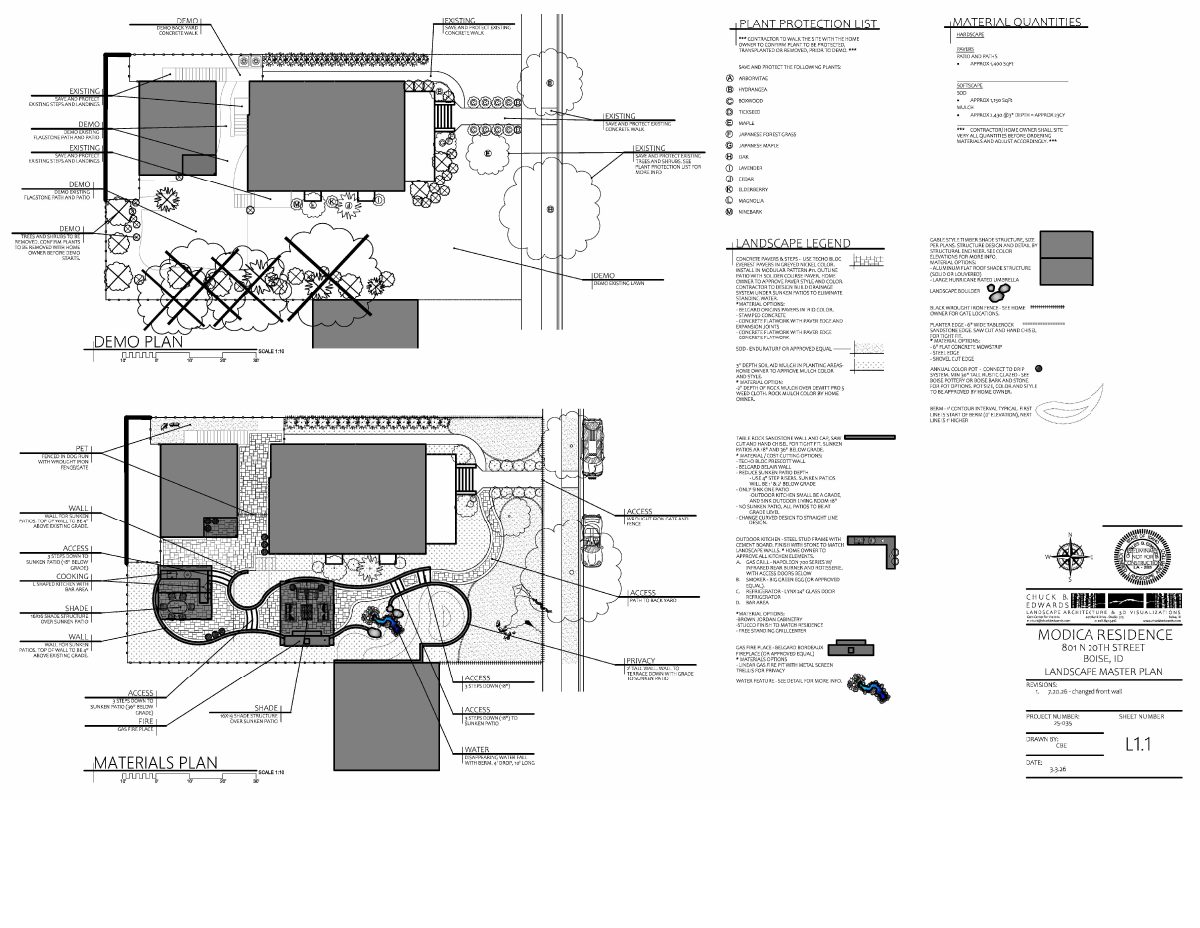
From the filing
The application's description as it appears in City of Boise's record. See the official record
The applicant plans landscaping changes at a home at 801 N 20th Street in Boise's North End historic district. The work includes a sunken patio, pathways, two shade structures, a fence and planted areas in the side yard, and the removal of 16 trees with 23 new trees planted. The city approved the project, and the applicant must make up for the lost tree canopy.
Landscape in Historic
Project name on file: 801 N 20TH ST
Timeline
Sept. 5, 2026
Appeal Period: Completed
Aug. 25, 2026
Review Complete: Completed
Aug. 25, 2026
DR: Complete
July 22, 2026
DR: In Review
July 22, 2026
Assign Reviewers: Completed
June 30, 2026
Review Complete: Corrections Required
June 30, 2026
DR: Corrections Required
June 30, 2026
DR: In Review
June 30, 2026
Assign Reviewers: Completed
June 26, 2026
Fee Payment: Payment Received
June 25, 2026
Prescreen Review: Passed
June 23, 2026
Prescreen Review: Corrections Required
June 23, 2026
Prescreen Review: In Progress
June 22, 2026
Application Submittal: ePlanReview
June 22, 2026
Application filed
Documents
Site plans
- Download Site plan with demolition, materials and outdoor kitchen notes
Single-page site plan showing demolition of existing steps, walks and patio, plant protection, paver and hardscape materials, and an outdoor kitchen layout.
Aug. 25, 2026 · 1 page · 2.4 MB · PDS-Maps and Drawings
- Download Site plan with demolition and materials notes
Site plan showing demolition of existing walks, steps and plantings, plant protection notes, and paver, patio and outdoor kitchen material options.
June 30, 2026 · 1 page · 2.6 MB · PDS-Maps and Drawings
Plans
- Download Landscape lighting plan, sheet L1.2
Sheet L1.2 showing landscape lighting placements: path lights, uplights for trees and water feature, shade structure can lights, wall and step lights, and a ceiling fan.
Aug. 25, 2026 · 1 page · 3.6 MB · PDS-Maps and Drawings
- Download Planting plan, sheet L2
Landscape planting plan sheet showing shrub and conifer planting schedules, a plant key with common and botanical names, and landscape notes for a residence.
Aug. 25, 2026 · 1 page · 3.2 MB · PDS-Maps and Drawings
- Download Planting plan, sheet L2
Landscape planting plan sheet with shrub and conifer planting schedules, landscape notes, and a plant key for a residential certificate of appropriateness.
Aug. 25, 2026 · 1 page · 3.2 MB · PDS-Maps and Drawings
- Download Shade structure plan, preliminary floor plan
Preliminary floor plan sheet (A1.0) for 16 x 16 and 16 x 19 foot timber-truss shade structures, with a 2019 copyright notice from the drafting firm.
June 30, 2026 · 2 pages · 254 KB · PDS-Maps and Drawings
Project narrative
- Download Letter of explanation for landscape project
Narrative describing proposed landscape work for a historic house, including sandstone retaining walls, two open outdoor structures, sunken patios, berms, fencing and a water feature.
June 30, 2026 · 2 pages · 672 KB · PDS-Letter of Intent
Decisions
- Download Certificate of Appropriateness approval letter
Approval letter for landscape changes and tree removals, with conditions requiring tree canopy mitigation via new plantings or a payment to the tree mitigation fund.
Aug. 25, 2026 · 13 pages · 270 KB · PDS-Certificate of Appropriateness
Notices
- Download Notice of approval for landscape changes
Notice of a Certificate of Appropriateness approval for landscape changes in a historic design overlay zone, with an appeal deadline of September 4, 2026.
Aug. 21, 2026 · 2 pages · 925 KB · PDS-Legal Notice
Application
- Download Certificate of Appropriateness application with landscape plan
Historic-district application from a landscaping contractor proposing removal of trees and vegetation, with an itemized list of species and sizes, for a property on the site's parcel.
June 22, 2026 · 5 pages · 176 KB · PDS-Other Small Docs
Studies and reports
- Download Tree caliper inventory, Modica Residence
Tree-by-tree inventory from a June 5, 2026 survey listing species, height, trunk diameter, health and removal recommendations, with a total caliper affected of 47.
Aug. 25, 2026 · 1 page · 401 KB · PDS-Other Small Docs
- Download Tree inventory report, Modica Residence (Aug. 10 update)
Tree report listing species, size, health ratings and notes for trees on the site, with an August 10, 2026 update that flags structural risk in a horse chestnut (ID 5).
Aug. 25, 2026 · 6 pages · 975 KB · PDS-Other Small Docs
- Download Arborist tree inventory with species, health and size
Table listing 17 trees on the site by species, trunk diameter, health rating and mature height, with a site map legend.
June 30, 2026 · 2 pages · 1.8 MB · PDS-Other Small Docs
Photos
- Download Arborist tree inventory with photos
Photo sheets listing surveyed trees by species, height, diameter at breast height and health rating, dated June 5, 2026.
Aug. 25, 2026 · 6 pages · 1.0 MB · PDS-Other Small Docs
- Download Arborist tree inventory notes with photos
Photo sheets logging tree species, height, trunk diameter and health for trees 1 through 17, recorded June 5, 2026.
June 30, 2026 · 6 pages · 1.0 MB · PDS-Other Small Docs
Correspondence
- Download Agency comments on tree mitigation caliper math
Email chain between Parks and City Forestry staff confirming tree mitigation caliper totals, including evergreen tree counting and a 3-inch tree, for the landscape plan.
Aug. 26, 2026 · 2 pages · 444 KB · PDS-Agency Comments
- Download Hillside and drainage comments
Public Works requires a stormwater management plan, approved before any building or grading permit is issued, per the City of Boise 2019 Stormwater Design Manual.
Aug. 25, 2026 · 1 page · 134 KB · PDS-Agency Comments
- Download Boise Parks and Recreation comments on tree mitigation
Parks staff dispute the arborist's valuation of one 14-inch Horse Chestnut, recommend it count toward mitigation, and flag a 38-inch replacement deficit and a need for more deciduous plantings.
Aug. 25, 2026 · 2 pages · 107 KB · PDS-Agency Comments
Other documents
- Noticing radius map
Aug. 21, 2026 · 634 KB · PDS-Maps and Drawings
- Transmittal sheet
July 24, 2026 · 137 KB · PDS-Transmittal Agencies
- Statement of legal interest
June 30, 2026 · 120 KB · PDS-Statement of Legal Interest
- Receipt
June 26, 2026 · 134 KB · PDS-Receipts
