Historic preservation · Planning application
Window and door replacements approved for historic home, with conditions
The approval covers replacing nine side and rear windows, changing six of those openings, replacing the rear door and raising the roof on the rear addition. The front of the house cannot change, and vinyl windows are not allowed.
From the filing
The application's description as it appears in City of Boise's record. See the official record
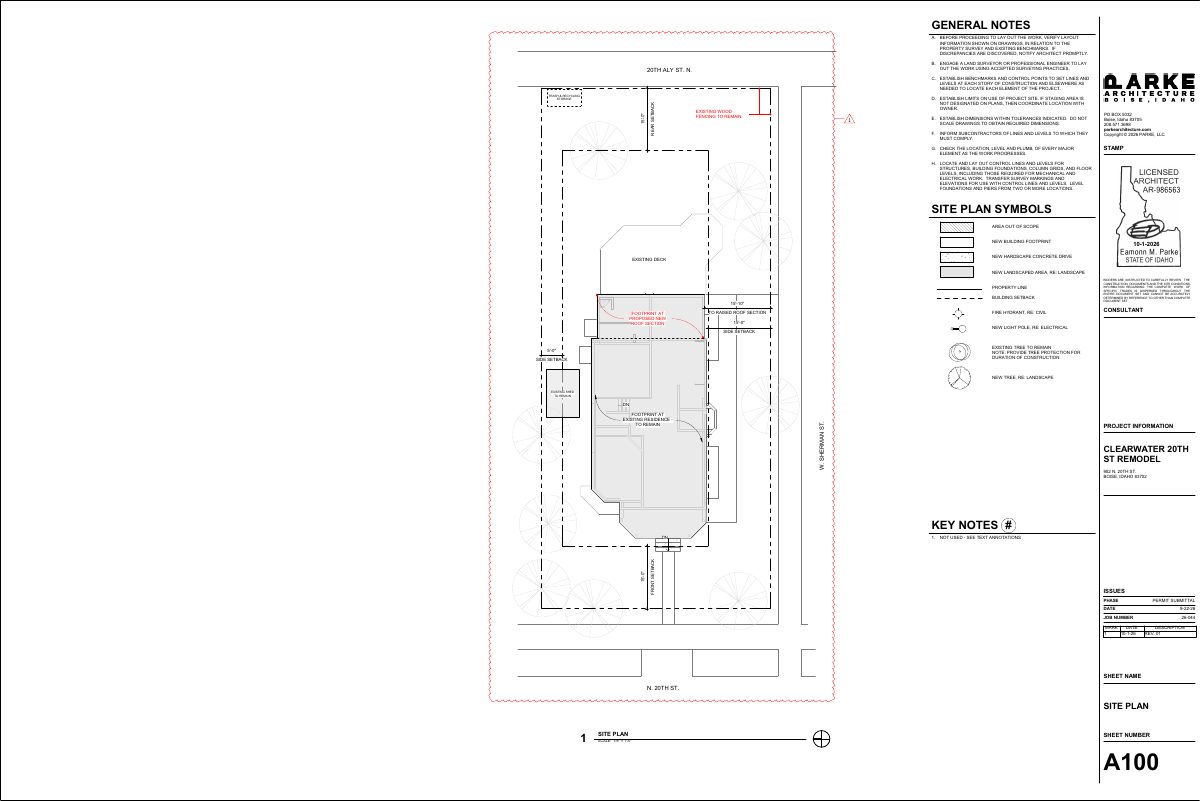
The project at 902 N 20th Street in Boise's historic residential district replaces nine windows on side and rear walls, changes six of those window openings, and replaces the rear door. It also raises the roof on the existing rear addition to match the historic roofline. The house footprint will not grow and the front of the home will not change.
Project name on file: 902 N 20TH ST
Timeline
Oct. 9, 2026
Review Complete: Completed
Oct. 9, 2026
DR: Complete
Oct. 7, 2026
DR: In Review
Oct. 7, 2026
Assign Reviewers: Completed
Sept. 25, 2026
Review Complete: Corrections Required
Sept. 25, 2026
DR: Corrections Required
Sept. 16, 2026
DR: In Review
Sept. 16, 2026
Assign Reviewers: Completed
Sept. 15, 2026
Review Complete: Corrections Required
Sept. 15, 2026
DR: Corrections Required
Sept. 14, 2026
DR: In Review
Sept. 14, 2026
Assign Reviewers: Completed
Aug. 19, 2026
Review Complete: Corrections Required
Aug. 19, 2026
DR: Corrections Required
Aug. 11, 2026
DR: In Review
Aug. 11, 2026
Assign Reviewers: Completed
Aug. 7, 2026
Fee Payment: Payment Received
Aug. 4, 2026
Prescreen Review: Passed
Aug. 3, 2026
Prescreen Review: In Progress
Aug. 3, 2026
Application Submittal: ePlanReview
Aug. 3, 2026
Application filed
Documents
Site plans
- Download Site plan, sheet A100
Site plan sheet with general construction notes, site plan symbols, setbacks, tree protection notes, and existing and new site features for the remodel.
Oct. 8, 2026 · 1 page · 293 KB · PDS-Maps and Drawings
- Download Site plan for residence remodel
Site plan with general construction notes, setbacks, tree protection notes and symbol legend for a Certificate of Appropriateness review of a residence remodel.
Aug. 12, 2026 · 1 page · 106 KB · PDS-Maps and Drawings
Plans
- Download Main level floor plan, existing and new work
Architectural floor plan of the main level for the Certificate of Appropriateness review, showing existing/demolition and new-work sheets for a remodel.
Oct. 8, 2026 · 1 page · 625 KB · PDS-Maps and Drawings
- Download Exterior elevations, proposed roof addition (sheet A201, v2)
Revised exterior building elevations for the north, south, east and west facades, marked for certificate of appropriateness review, showing new siding, windows, a hinged door and a roof addition.
Oct. 8, 2026 · 1 page · 538 KB · PDS-Maps and Drawings
- Download Main level floor plan, sheet A101
Existing and proposed main-level floor plan for a Certificate of Appropriateness review, showing a roof removal and wall height increase to match the original home section.
Aug. 12, 2026 · 1 page · 628 KB · PDS-Maps and Drawings
- Download Basement floor plan, sheet A102
Architectural basement floor plan drawing with general construction notes, submitted with a Certificate of Appropriateness application and dated Aug. 7, 2026.
Aug. 12, 2026 · 1 page · 110 KB · PDS-Maps and Drawings
- Download Exterior elevations, sheet A201 (COA review)
Architectural sheet with north, south, east and west building elevations for a proposed roof addition and window and door changes, marked for Certificate of Appropriateness review.
Aug. 12, 2026 · 1 page · 530 KB · PDS-Maps and Drawings
Project narrative
- Download Revised letter of explanation, historic preservation scope
Revised scope narrative for a contributing North End residence covering asbestos siding removal, window restoration hierarchy, rear door changes and interior kitchen reconfiguration.
Oct. 8, 2026 · 4 pages · 847 KB · PDS-Letter of Intent
- Download Letter of project explanation, interior remodel
Contractor's letter summarizing proposed interior remodel work, including kitchen reconfiguration, ceiling removal, bathroom and closet changes, and replacement of rear door and dining room windows.
Aug. 12, 2026 · 2 pages · 67 KB · PDS-Letter of Intent
Decisions
- Download Certificate of Appropriateness approval letter (minor)
Approval letter for replacing nine windows, altering six window openings, replacing the rear door, and raising the rear addition roof under BCC 11-05-05.2.C, subject to conditions.
Oct. 9, 2026 · 16 pages · 365 KB · PDS-Certificate of Appropriateness
Notices
- Download Notice of approval for certificate of appropriateness
Approval notice for a contributing home's window replacements, window opening alterations, rear door replacement, and rear addition roof height increase, with an appeal deadline of October 19, 2026.
Oct. 7, 2026 · 2 pages · 877 KB · PDS-Legal Notice
Application
- Download Certificate of Appropriateness application (minor)
Application form for a minor certificate of appropriateness, with the applicant's company, the owner information, and a project proposal narrative field, and most details left blank.
Aug. 3, 2026 · 5 pages · 174 KB · PDS-Application
Photos
- Download Site photos of the home exterior
Photos of the house from several sides, with captions marking which areas have proposed work (rear door, windows, roofline) and which have no work.
Aug. 12, 2026 · 15 pages · 17.6 MB · PDS-Photos
Correspondence
- Download Window and door clarification email
Applicant's contractor clarifies that proposed window and door work covers openings #1–#9 only, all replacement windows and doors are Pella Lifestyle Series, and one previously concealed historic opening will be…
Oct. 8, 2026 · 2 pages · 108 KB · PDS-Other Small Docs
Other documents
- Noticing radius map
Oct. 7, 2026 · 638 KB · PDS-Maps and Drawings
- Transmittal to agencies
Aug. 14, 2026 · 132 KB · PDS-Transmittal Agencies
- Statement of legal interest
Aug. 12, 2026 · 22 KB · PDS-Statement of Legal Interest
- Receipt
Aug. 7, 2026 · 130 KB · PDS-Receipts
