Planning project · Planning application
Garage doors facing alley proposed for existing garage at three-unit home site
The applicant wants to add garage doors on the alley side of a detached garage so vehicles can enter directly from the alley. The Historic Preservation Commission is reviewing the request, which also needs a variance.
From the filing
The application's description as it appears in City of Boise's record. See the official record
Modification of an existing garage
Project name on file: 1224 W HAYS ST
Timeline
Sept. 1, 2026
Pending Application Submittal: Planning Applications in Review
April 21, 2026
Pending Application Submittal: Planning Applications in Review
April 14, 2026
IDR Review Complete: IDR Waived
April 14, 2026
Neighborhood Meeting Review: Completed
March 19, 2026
Concept Review Complete: CR Complete - Type 3
March 3, 2026
Application Submittal: Online
March 3, 2026
Application filed
Documents
Site plans
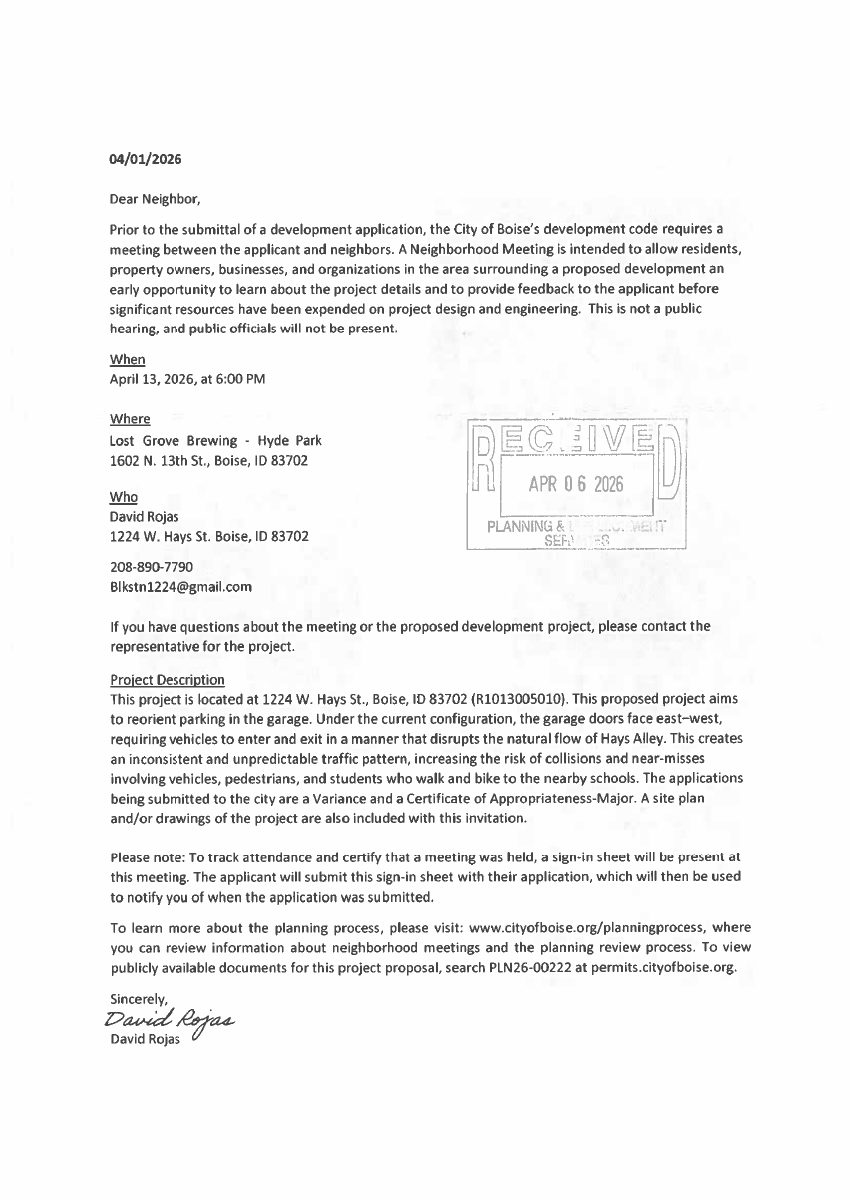
- Download Neighborhood meeting invitation letter
Invitation from the applicant to a April 13, 2026 neighborhood meeting about reorienting garage parking and access off the alley, with the variance and certificate of appropriateness sought.
April 14, 2026 · 3 pages · 127 KB · PDS-Other Small Docs
Project narrative
- Download Concept review summary report
Boise-style concept review summary for a garage-door proposal adding alley access, noting required variance and Certificate of Appropriateness and existing parking non-conformities.
March 19, 2026 · 3 pages · 473 KB · PDS-Concept Review Summary Report
- Download Applicant's narrative requesting garage parking reorientation
Narrative requesting approval to reorient garage parking to north-south, arguing it improves sightlines and safety at the alley and nearby intersection.
March 3, 2026 · 5 pages · 472 KB · PDS-Other Small Docs
Notices
- Download Property owner mailing list for 300-foot radius notice
Address list of property owners within 300 feet of the application site, compiled as of March 23, 2026, for required public notice mailing.
April 14, 2026 · 6 pages · 44 KB · PDS-Other Small Docs
- Download Email feedback outside the neighborhood meeting
Forwarded emails in which a neighboring architect says he supports the garage reorientation project and offers help during the review process.
April 13, 2026 · 2 pages · 129 KB · PDS-Other Small Docs
- Download Email feedback outside the neighborhood meeting
Forwarded email thread between the applicant and a neighbor about whether the garage is a historic contributing structure and whether its original doors must be restored.
April 13, 2026 · 2 pages · 86 KB · PDS-Other Small Docs
- Download Neighborhood meeting sign-in sheet
Handwritten sign-in list from a neighborhood meeting, with names and addresses of attendees; the text is largely illegible due to scanning quality.
April 13, 2026 · 16 pages · 12.4 MB · PDS-Other Small Docs
- Download Neighborhood meeting summary form
Applicant's summary of the April 13 neighborhood meeting, listing five attendees, the site plan and other drawings shared, and feedback supporting the garage door reorientation and restoration of historical doors.
April 13, 2026 · 2 pages · 100 KB · PDS-Other Small Docs
Application
- Download Planning project application form
Applicant's request to reorient garage parking from east-west to north-south, citing alley sightline and pedestrian safety concerns near a nearby school route.
March 3, 2026 · 2 pages · 160 KB · PDS-Application


