Planning project · Planning application
Accessory dwelling unit over existing garage approved on 0.13-acre lot
The Historic Preservation Commission approved a plan to add one accessory dwelling unit, up to 900 square feet, above an existing garage behind a single-family home. Access stays off the alley. A separate zoning certificate is also required.
From the filing
City of Boise hasn't published a description of this application yet. See the official record
Project name on file: 825 N 12TH ST - ADU
Timeline
Sept. 1, 2026
Planning Applications: Project Entitled
July 7, 2026
Pending Application Submittal: Planning Applications in Review
July 6, 2026
Planning Applications: Generate Additional Application
May 18, 2026
Pending Application Submittal: Planning Applications in Review
May 8, 2026
IDR Review Complete: IDR Waived
May 8, 2026
Neighborhood Meeting Review: Completed
Feb. 26, 2026
Concept Review Complete: CR Complete - Type 3
Feb. 16, 2026
Application Submittal: Online
Feb. 16, 2026
Application filed
Documents
Site plans
- Download Site plans shared at the meeting
Existing and proposed site plans and floor plan sheets for a backyard accessory dwelling unit, including setbacks, lot coverage and paving changes.
May 7, 2026 · 5 pages · 141 KB · PDS-Other Small Docs
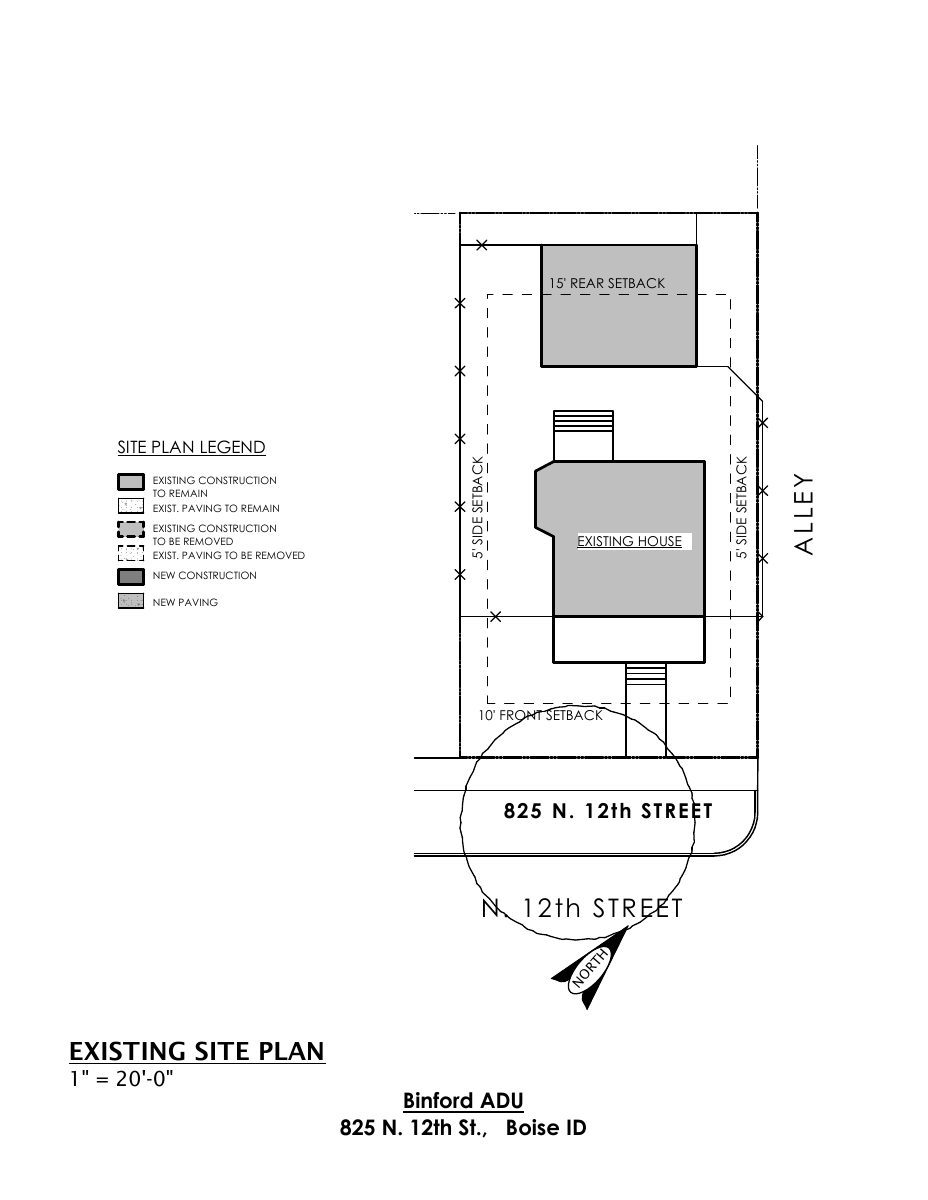
- Download Existing site plan
Drawing of the site's current conditions, showing existing house, paving, and setbacks, with a legend distinguishing elements to remain or be removed.
Feb. 16, 2026 · 1 page · 77 KB · PDS-Other Small Docs
- Download Proposed site plan
Site plan for an accessory dwelling unit showing new construction above an existing garage, with lot coverage calculations, existing house and garage to remain, and existing lot coverage of 29.5 percent with no proposed…
Feb. 16, 2026 · 1 page · 85 KB · PDS-Other Small Docs
Plans
- Download Pre-application meeting summary form
Summary of a pre-application meeting for an accessory dwelling unit above an existing garage, noting that attendees were supportive of the design and plan.
May 7, 2026 · 2 pages · 614 KB · PDS-Other Small Docs
- Download Exterior elevations (north and west)
Scale drawings of the north and west elevations for the Binford ADU, prepared by Amy Allgeyer Architect, Inc.
Feb. 16, 2026 · 1 page · 79 KB · PDS-Other Small Docs
- Download Proposed ADU floor plan
Floor plan drawing at 1/8" scale for a proposed accessory dwelling unit, showing living room, kitchen, bedroom, bath and skylights, prepared by an architect.
Feb. 16, 2026 · 1 page · 80 KB · PDS-Other Small Docs
Project narrative
- Download Concept review summary report
Planner's advisory summary for a proposed accessory dwelling unit over an existing garage, covering required applications, setbacks, size limits, and prior approvals.
Feb. 26, 2026 · 3 pages · 478 KB · PDS-Concept Review Summary Report
Notices
- Download Radius address list for notice mailing
A list of nearby property owners and mailing addresses within 300 feet of the application site, compiled for public hearing notice mailing.
May 7, 2026 · 5 pages · 43 KB · PDS-Other Small Docs
Application
- Download Planning project application form for an accessory dwelling unit
Application form for an accessory dwelling unit over an existing garage at an existing single-family home in the R-3 zone, citing prior related approvals.
Feb. 16, 2026 · 2 pages · 159 KB · PDS-Application
Correspondence
- Download Letter of invitation
May 7, 2026 · 1 page · 4.0 MB · PDS-Other Small Docs
- Download Email thread on CofA Major approval and ADU zoning
Assistant planner's replies on whether a Certificate of Appropriateness Major and a Zoning Certificate are needed for an accessory dwelling unit and an added half story over an existing garage.
Feb. 26, 2026 · 3 pages · 209 KB · PDS-Other Small Docs
- Download Letter of explanation for proposed accessory dwelling unit
Architect's letter requesting to add an ADU above an existing garage, which was part of a 2015 approval but was never built.
Feb. 16, 2026 · 1 page · 233 KB · PDS-Other Small Docs
Other documents
- Sign-in sheet
May 7, 2026 · 1.9 MB · PDS-Other Small Docs


