Planning project · Planning application
Approved: 96-square-foot addition to rear of Boise historic-district home
The city approved a small addition to the back of an existing 1,313-square-foot home in a historic district, decided Nov. 4 through an administrative review.
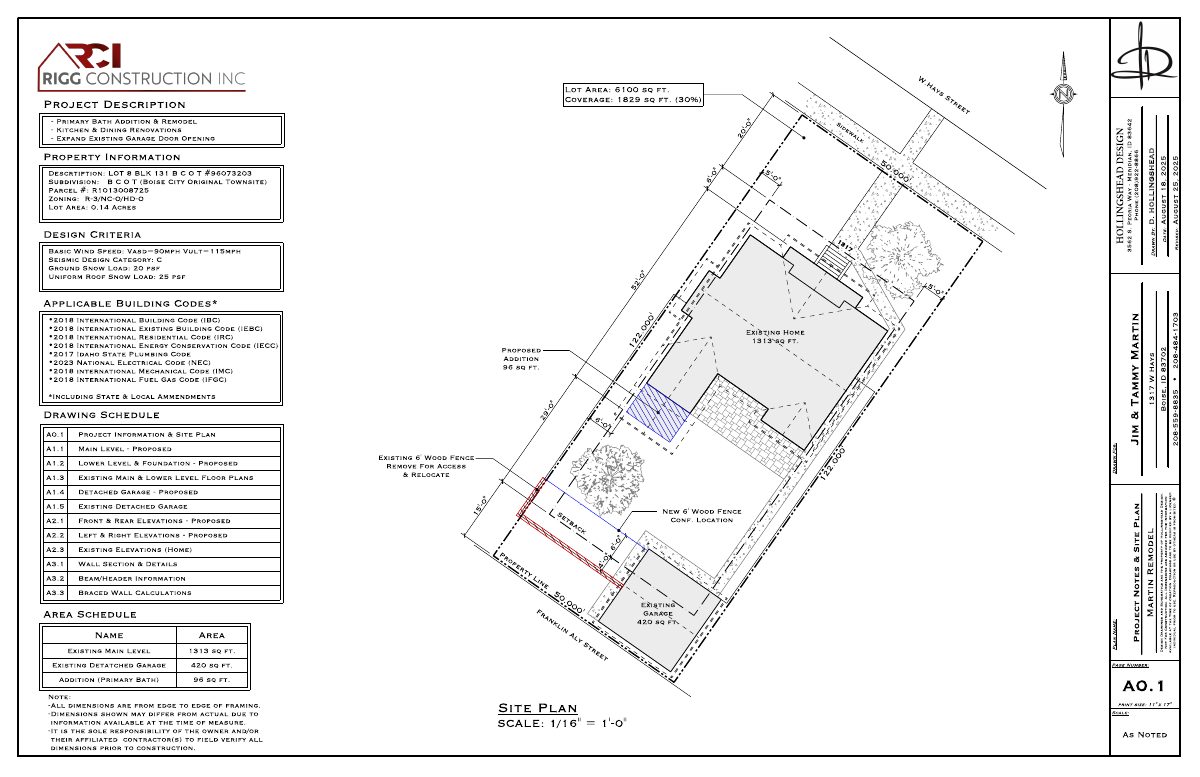
From the filing
The application's description as it appears in City of Boise's record. See the official record
Addition to rear of home in the historic district.
Project name on file: 1317 W HAYS ST
Timeline
Nov. 4, 2025
Planning Applications: Project Entitled
Sept. 12, 2025
Pending Application Submittal: Planning Applications in Review
Sept. 5, 2025
Concept Review Complete: CR Complete - Type 2
Aug. 26, 2025
Application Submittal: Online
Aug. 26, 2025
Application filed
Documents
Site plans
- Download Permit submittal set: project information and site plan
Contractor's permit set for a primary bath addition, kitchen and dining renovations, and an expanded garage door opening, with design criteria, drawing schedule and site plan.
Aug. 26, 2025 · 12 pages · 7.5 MB · PDS-Other Small Docs
Project narrative
- Download Concept review summary
Planning staff's advisory notes on a 96 sq. ft. rear addition to a contributing home in a historic district, covering the required minor certificate of appropriateness and setback checks.
Sept. 5, 2025 · 1 page · 446 KB · PDS-Concept Review Summary Report
Application
- Download Planning project application form
Application for a 96 sq ft addition to an existing single-family home, with no added bedrooms, bathrooms, or occupants.
Aug. 26, 2025 · 2 pages · 154 KB · PDS-Application


