Planning project · Planning application
Duplex proposed on vacant lot in Boise historic district
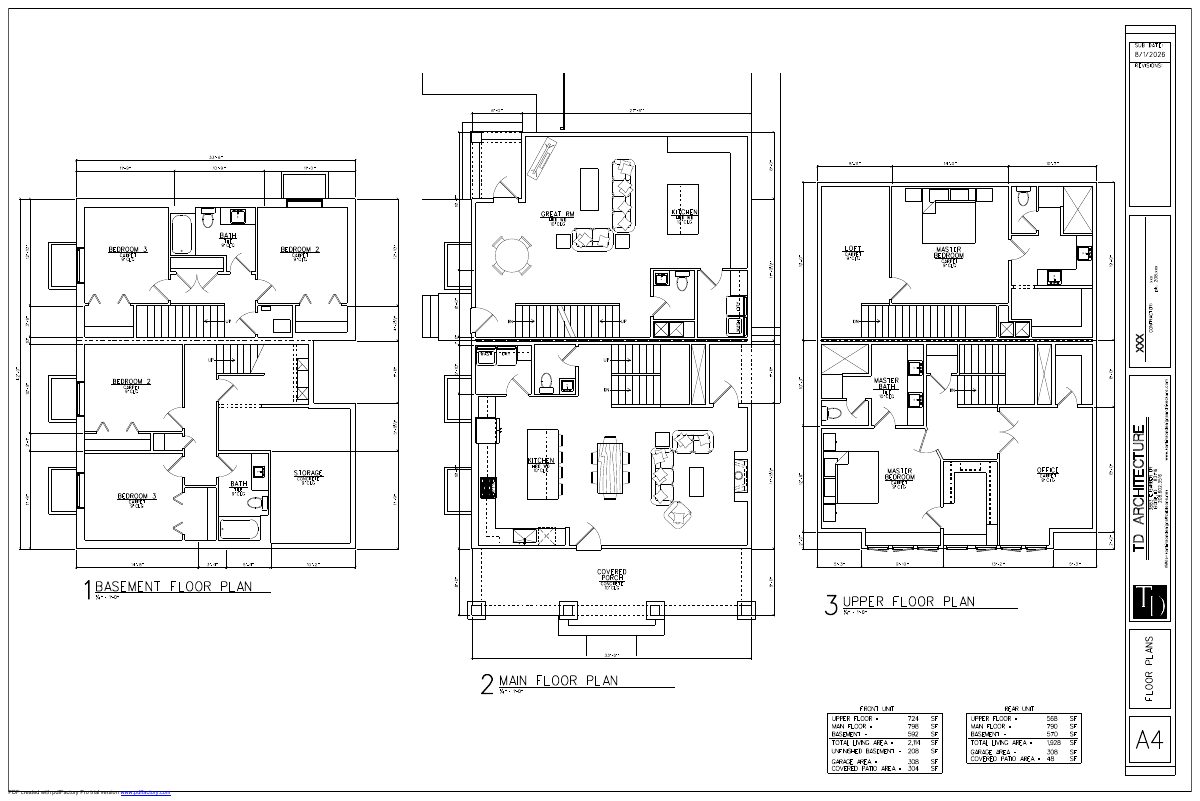
The plan calls for one new two-unit duplex, about 28 feet 9 inches tall, on a 0.14-acre empty lot. It needs Historic Preservation Commission approval and is in neighborhood meeting review.
From the filing
The application's description as it appears in City of Boise's record. See the official record
Duplex in Historic District
Project name on file: 1419 W FRANKLIN ST
Timeline
Oct. 13, 2026
4 documents added
Oct. 13, 2026
Status changed from Submitted to In review
Reported as “Neighborhood Meeting Review”.
Oct. 5, 2026
Concept Review Complete: CR Complete - Type 3
Aug. 3, 2026
Concept Review Complete: Corrections Required
A single-family home is not an allowed use in the R-3 zone.PUD22-00054 has expired, so future development must meet the dimensional requirements of the current code.
July 26, 2026
Application Submittal: Online
July 26, 2026
Application filed
Documents
Site plans
- Download Duplex floor plans, site plans and elevation
Floor plans for basement, main and upper levels of a duplex with front and rear units, plus a front elevation drawing and square footage tables.
Sept. 25, 2026 · 3 pages · 256 KB · PDS-Other Small Docs
- Download Site plan and floor plan
Site plan and floor plan drawings for the planning project; the extracted text is mostly scanner watermark and dimension fragments, so the drawing details are not readable.
July 26, 2026 · 3 pages · 41 KB · PDS-Other Small Docs
Project narrative
- Download Concept review summary report
Advisory concept review notes for a proposed duplex in the Historic District, covering required applications, zoning and easement constraints, historic design guidance, and neighborhood meeting notice.
Oct. 5, 2026 · 3 pages · 462 KB · PDS-Concept Review Summary Report
Application
- Download Planning project application form
Application for a single-family dwelling with a detached garage on an R-3 zoned lot, with applicant and owner contact information.
July 26, 2026 · 2 pages · 154 KB · PDS-Application


