Planning project · Planning application
Front facade change to historic home approved
The Design Review Commission approved altering the front of a house that contributes to a historic district. The lot is about 0.11 acres and zoned for residential use. The decision was recorded Sept. 29, 2026.
From the filing
The application's description as it appears in City of Boise's record. See the official record
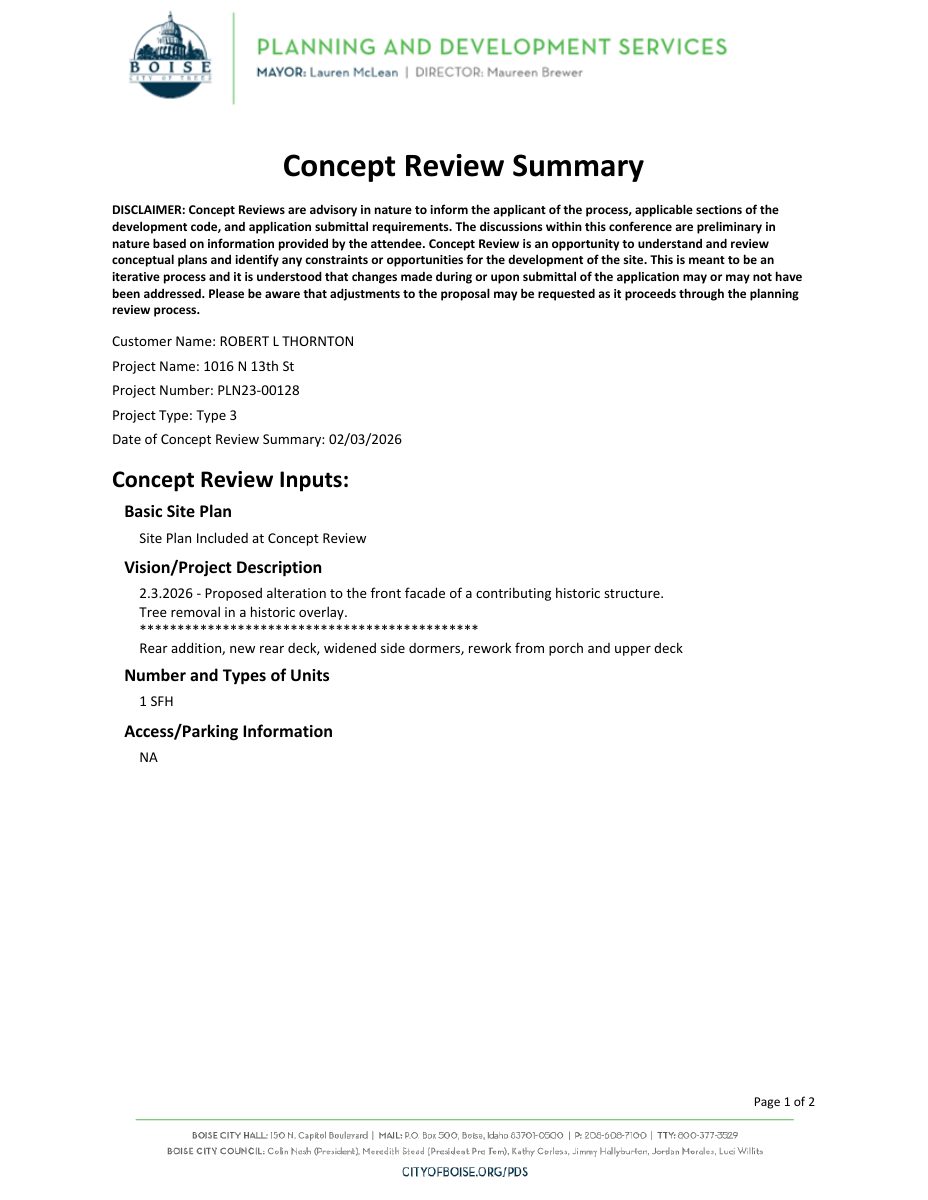
Alteration to the front facade of a contributing residential structure.
Project name on file: 1016 N 13th St
Timeline
Oct. 14, 2026
15 documents added
June 29, 2026
Planning Applications: Project Entitled
March 4, 2026
Pending Application Submittal: Planning Applications in Review
Feb. 26, 2026
Planning Applications: Generate Additional Application
Reset the WF to Planning Applications and generated an additional COA per M. Trout.
Feb. 26, 2026
Concept Review Complete: CR Complete - Type 3 NBR Waived
Feb. 26, 2026
Early Assistance Review: Send to Concept Review
Feb. 3, 2026
Planning Applications: Additional CR Needed
Feb. 3, 2026
Concept Review Complete: CR Complete - Type 3
Feb. 28, 2025
Planning Applications: Project Entitled
Feb. 6, 2025
Planning Applications: Notes
Reopen PLN to generate a new modification child app per M. Trout.
Feb. 6, 2025
Planning Applications: Generate Additional Application
Modification to DRH24-00066
April 30, 2024
Planning Applications: Project Entitled
March 27, 2024
Pending Application Submittal: Planning Applications in Review
Feb. 28, 2024
IDR Review Complete: IDR Complete
No IDR required
Feb. 28, 2024
Prepare Interdepartmental Review: Completed
No IDR required
Feb. 28, 2024
Neighborhood Meeting Review: Completed
Dec. 20, 2023
Concept Review Complete: CR Complete - Type 3
Dec. 18, 2023
Early Assistance Review: Send to Concept Review
Dec. 17, 2023
Application Submittal: ePlanReview
Dec. 17, 2023
Application filed
Documents
Site plans
- Download Concept review summary report
Advisory concept review notes for a single-family historic residence remodel, listing required Certificate of Appropriateness - Major approval, neighborhood meeting, and arborist letter for tree removal.
Feb. 26, 2026 · 2 pages · 467 KB · PDS-Concept Review Summary Report
- Download Concept review summary report
Advisory concept review notes for a single-family historic residence remodel, listing required Certificate of Appropriateness - Major approval, neighborhood meeting, and arborist letter for tree removal.
Feb. 26, 2026 · 2 pages · 467 KB · PDS-Concept Review Summary Report
- Download Concept review summary report
Planner's notes on a Type 3 concept review for a historic home's front facade alteration, rear addition, deck and porch changes, requiring Historic Preservation Commission approval and a neighborhood meeting.
Feb. 3, 2026 · 2 pages · 456 KB · PDS-Concept Review Summary Report
- Download Concept review summary report
Advisory concept review notes for a single-family home remodel with rear addition and deck, plus a modification to replicate a collapsed historic porch and add a roof deck.
Feb. 6, 2025 · 1 page · 442 KB · PDS-Concept Review Summary Report
- Site plans of existing and proposed conditions
Dec. 18, 2023 · 170 KB · PDS-Other Small Docs
Plans
- Detailed letter describing project scope
Dec. 18, 2023 · 214 KB · PDS-Other Small Docs
- North and east building elevations, existing and proposed conditions
Dec. 18, 2023 · 255 KB · PDS-Other Small Docs
- South and west building elevations, existing and proposed
Dec. 18, 2023 · 332 KB · PDS-Other Small Docs
Notices
- Download Neighborhood meeting summary form
Applicant's summary of the Feb. 25, 2026 neighborhood meeting, with four attendees, drawings shared, and feedback on removing two maple trees and matching the balcony rail to an existing gate.
Feb. 26, 2026 · 2 pages · 109 KB · PDS-Other Small Docs
- Download Neighborhood meeting sign-in sheet
Filled-out sign-in sheet from the February 25, 2026 neighborhood meeting for the Colucci-Kimball residence remodel, listing attendees' names and contact details.
Feb. 26, 2026 · 1 page · 84 KB · PDS-Other Small Docs
- Neighborhood meeting invitation dated Jan. 23, 2024
Feb. 28, 2024 · 2.2 MB · PDS-Other Small Docs
- Completed neighborhood meeting summary form
Feb. 28, 2024 · 217 KB · PDS-Other Small Docs
- Neighborhood meeting sign-in sheet
Sign-in sheet from the neighborhood meeting, signed by the applicant's representative, their client and the client's daughter.
Feb. 28, 2024 · 1.4 MB · PDS-Other Small Docs
Application
- Planning application form
Dec. 17, 2023 · 152 KB · PDS-Application
Other documents
- Neighbor notification attendee list
A list of meeting attendees that is a copy of the original neighbor address list generated by the planning department; no text was available to review.
Feb. 28, 2024 · 1.2 MB · PDS-Other Small Docs


