Planning project · Planning application
Rear addition proposed for 1941 single-story house in historic district
Owners want to remove a patchwork of older additions and build a larger one at a single floor level, bringing the main floor to 1,880 square feet. The project is in early city concept review.
From the filing
City of Boise hasn't published a description of this application yet. See the official record
Project name on file: 1008 N 11TH ST
Timeline
Oct. 14, 2026
4 documents added
Oct. 12, 2026
Concept Review Complete: Notes
10/12 sent email clarifying if a second story is proposed.
Oct. 2, 2026
Application Submittal: Online
Oct. 2, 2026
Application filed
Documents
Site plans
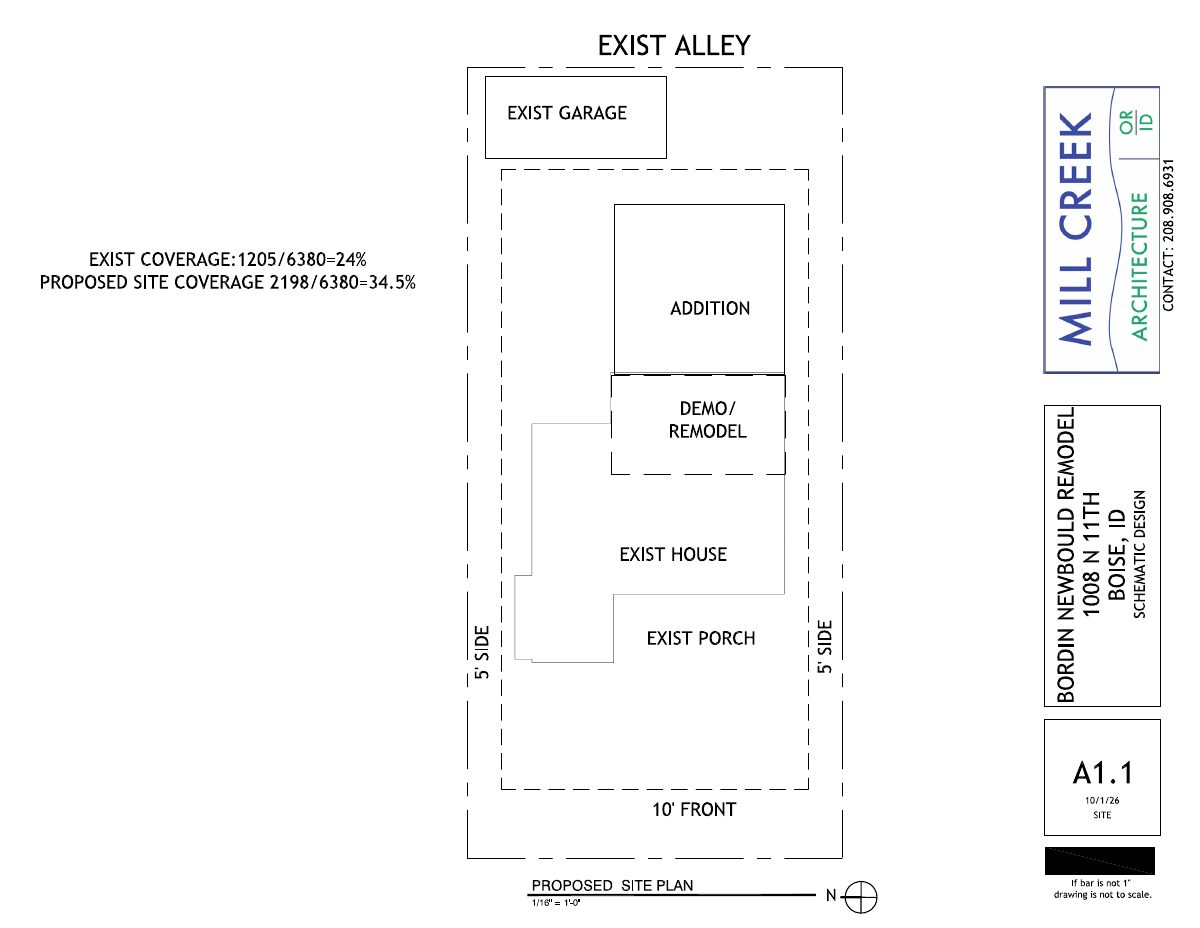
- Download Proposed site plan with addition and coverage shown
Site plan showing existing and proposed building footprints, with existing site coverage of 24% and proposed coverage of 34.5% on a 6,380 sq ft lot.
Oct. 2, 2026 · 1 page · 83 KB · PDS-Other Small Docs
Project narrative
- Download Project description narrative
Describes plans to remove and rebuild the rear additions, add a larger same-level addition, and keep the garage, front porch and trees, with the main floor reaching about 1,880 sq ft.
Oct. 2, 2026 · 1 page · 35 KB · PDS-Other Small Docs
Application
- Download Planning project application form
Application form for remodeling an existing house in an R-2 zone, removing an old addition and building a new one with a relocated kitchen, dining room, master suite and office.
Oct. 2, 2026 · 2 pages · 154 KB · PDS-Application
Other documents
- Download Sewer map showing main line under house
An ArcGIS web map of city sewer mainlines, manholes, and interceptors in the area, with flow arrows, pipe sizes, and street labels.
Oct. 2, 2026 · 1 page · 675 KB · PDS-Other Small Docs


