Planning project · Planning application
Rear door relocation at Boise home approved after historic review
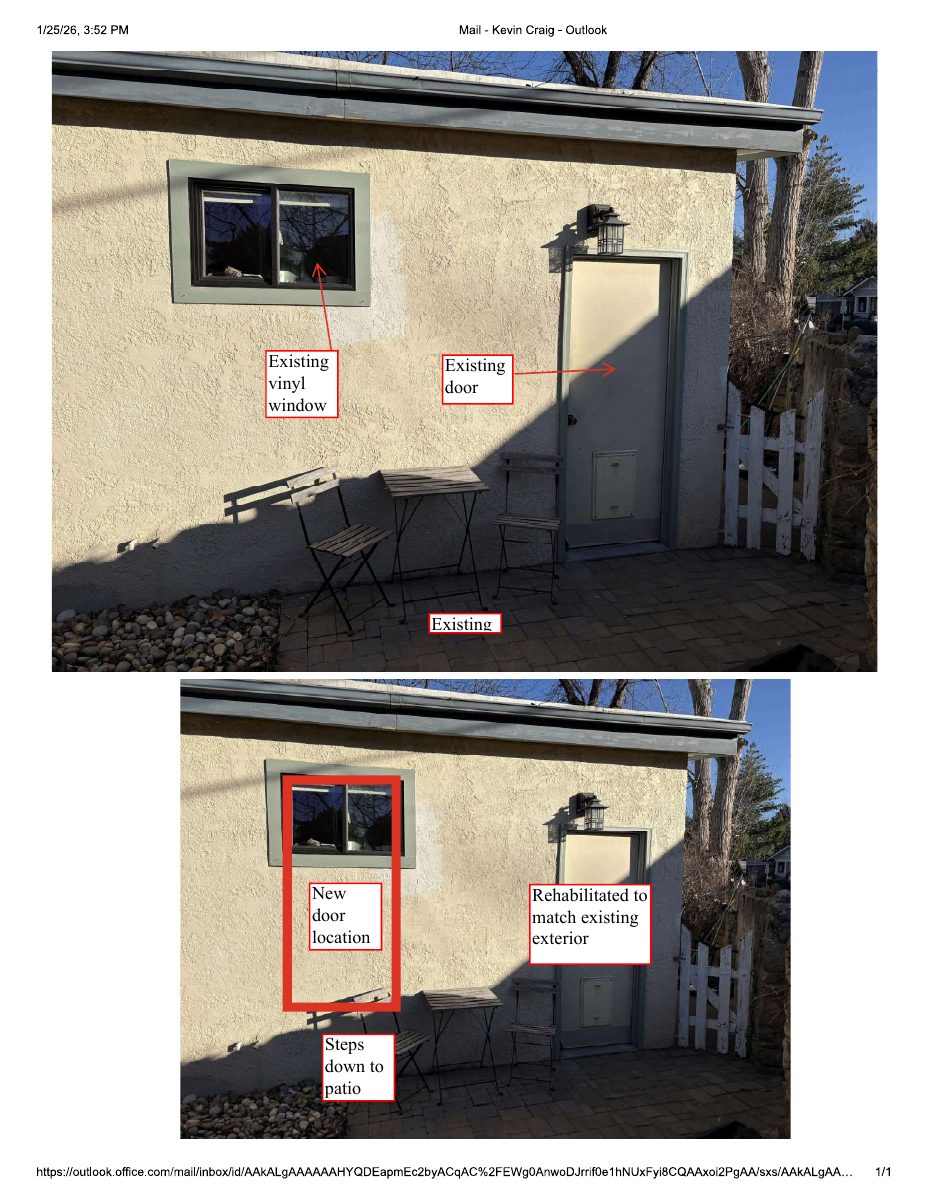
The owners sought to move a rear door to replace a vinyl window so it opens near the top of an interior stairway, with a small exterior landing added. The change is not visible from the street and needed approval for work in the historic district.
From the filing
The application's description as it appears in City of Boise's record. See the official record
Add door to home in Historic District.
Project name on file: 907 N 11TH ST
Timeline
Feb. 27, 2026
Planning Applications: Project Entitled
Jan. 30, 2026
Pending Application Submittal: Planning Applications in Review
Jan. 30, 2026
Concept Review Complete: CR Complete - Type 2
Jan. 25, 2026
Document added: PDS-Application
Jan. 25, 2026
Document added: PDS-Other Small Docs - PHOTO SHOWING REAR ELEVATION CONFIG
Jan. 25, 2026
Document added: PDS-Other Small Docs - DESCRIPTION
Jan. 25, 2026
Application Submittal: Online
Jan. 25, 2026
Application filed
Documents
Plans
- Download Rear elevation photo with existing configuration notes
Photo of the rear elevation with handwritten or marked notes on existing vinyl windows and a door, a proposed new door, and steps down to a patio.
Jan. 25, 2026 · 1 page · 594 KB · PDS-Other Small Docs
Project narrative
- Download Project description for rear door relocation
Owner describes moving a rear back door off a stairway landing, replacing an existing vinyl window, with a small exterior landing and steps, and asks whether historic review is needed.
Jan. 25, 2026 · 1 page · 36 KB · PDS-Other Small Docs
Application
- Download Planning project application for minor rear renovations to a single-family home
Application for an existing single-family home in an R-2 zone, noting minor rear-elevation renovations not visible from the public right-of-way and a possible historic permit.
Jan. 25, 2026 · 2 pages · 158 KB · PDS-Application


