Zoning certificate · Planning application
Triplex conversion to duplex, with exterior changes, under review
The owners want to turn a triplex on a 0.18-acre lot into a duplex and make minor exterior changes, including window removals and fire-resistant sheathing. City staff are reviewing the zoning certificate administratively.
From the filing
The application's description as it appears in City of Boise's record. See the official record
Conversion of triplex to duplex and minor exterior modifications
Project name on file: 1208 W FORT ST
Timeline
Oct. 14, 2026
18 documents added
Sept. 1, 2026
Planning and Zoning: In Review
Sept. 1, 2026
Assign Reviewers: Completed
Aug. 31, 2026
Fee Payment: Payment Received
Aug. 31, 2026
Prescreen Review: Passed
Aug. 26, 2026
Prescreen Review: In Progress
Aug. 18, 2026
Application Submittal: ePlanReview
Aug. 18, 2026
Application filed
Documents
Plans
- Download Site plan and project data cover sheet
Cover sheet for a historic residential remodel with project data, zoning setbacks, parking and applicable building codes for a primary residence and attached duplex unit.
Sept. 28, 2026 · 1 page · 2.3 MB · PDS-Maps and Drawings
- Download Existing basement plan
Drawing of the existing basement level, noting no work is planned at this level, with storage and crawlspace areas labeled.
Sept. 28, 2026 · 1 page · 193 KB · PDS-Maps and Drawings
- Download Existing elevations, north and west
Existing north and west building elevations drawn by Hagen Architecture, marking demolition, window and siding replacements, and historic-finish matching for the historic improvements and interior remodel.
Sept. 28, 2026 · 1 page · 843 KB · PDS-Maps and Drawings
- Download Existing elevations, south and east
Existing south and east building elevations with notes on demolition and replacement of fascia, shingles, siding, stairs and posts for a historic improvements and interior remodel.
Sept. 28, 2026 · 1 page · 876 KB · PDS-Maps and Drawings
- Download Existing main floor plan
Architect's drawing of the existing first floor layout, with dimensions and notes to demolish windows in walls touching property lines, for a historic improvements and interior remodel.
Sept. 28, 2026 · 1 page · 237 KB · PDS-Maps and Drawings
- Download Existing second floor plan
Architect's drawing of the existing second floor layout, with room areas and dimensions, filed with a zoning certificate application for a historic improvements and interior remodel.
Sept. 28, 2026 · 1 page · 278 KB · PDS-Maps and Drawings
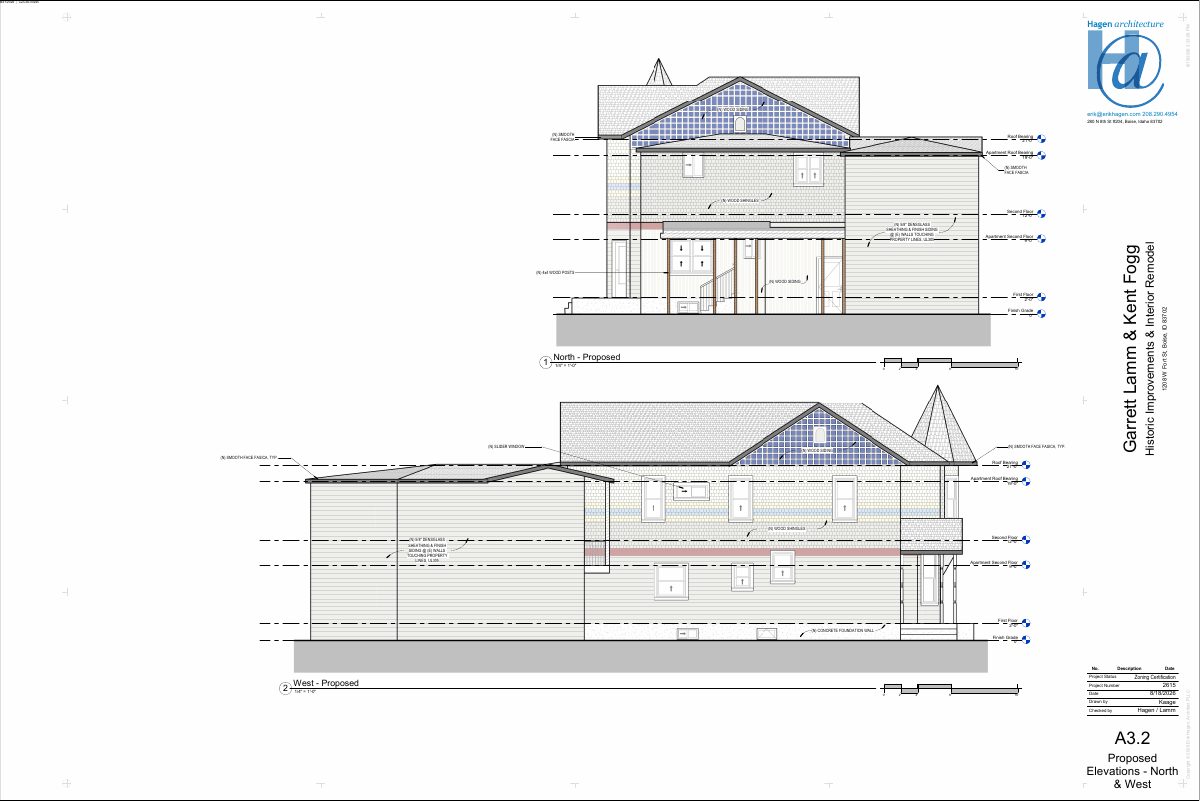
- Download Proposed north and west elevations
Proposed exterior elevation drawings for the north and west sides, showing wood siding, smooth-face fascia, shingles, roof bearing heights and floor levels, dated August 2026.
Sept. 28, 2026 · 1 page · 2.7 MB · PDS-Maps and Drawings
- Download Proposed elevations, south and east
Architectural elevation drawings of the proposed south and east building faces, showing fascia, siding, shingles, windows, doors, and floor heights, dated Aug. 2026.
Sept. 28, 2026 · 1 page · 737 KB · PDS-Maps and Drawings
- Download Proposed main floor plan
Schematic floor plan of the main level for the historic improvements and interior remodel, showing room layout, a gas fireplace replacement, and shared-wall refinishing.
Sept. 28, 2026 · 1 page · 265 KB · PDS-Maps and Drawings
- Download Proposed second floor plan
Architect's proposed second floor plan showing new walls, relocated laundry, bath and closet layouts, and flooring work for a historic interior remodel.
Sept. 28, 2026 · 1 page · 251 KB · PDS-Maps and Drawings
Project narrative
- Download Letter of intent (historic duplex remodel narrative)
Architect's narrative describing a planned remodel of a historic duplex and primary residence, covering legalizing the duplex, structural foundation repair, window and door replacement, and interior reconfiguration.
Sept. 28, 2026 · 1 page · 156 KB · PDS-Letter of Intent
Application
- Download Zoning certificate application
Application for a zoning certificate to convert a triplex to a duplex with minor exterior modifications in an R-2 zoning district within a historic district.
Sept. 28, 2026 · 3 pages · 204 KB · PDS-Application
- Download Zoning certificate application for triplex-to-duplex conversion
Zoning certificate application to convert a triplex to a duplex with minor exterior modifications in an R-2 zone, with a checklist of submittal requirements.
Aug. 18, 2026 · 3 pages · 201 KB · PDS-Application
Photos
- Download Site photos
A set of 28 photographs filed with the zoning certificate application; the extracted text shows only repeated date and case stamps, so the photos' subjects are not identifiable.
Sept. 28, 2026 · 28 pages · 14.1 MB · PDS-Photos
Correspondence
- Download Veolia water fire flow availability letter
Veolia Water Idaho reports water pressure and flow available at a nearby hydrant for fire sprinkler design, with a note that the fire department determines adequacy.
Sept. 28, 2026 · 1 page · 113 KB · PDS-Other Small Docs
Other documents
- Transmittal sheet
Oct. 2, 2026 · 137 KB · PDS-Transmittal Agencies
- Statement of legal interest
Sept. 28, 2026 · 355 KB · PDS-Statement of Legal Interest
- Receipt
Aug. 31, 2026 · 131 KB · PDS-Receipts


