Planning project · Planning application
Conversion of triplex to duplex sought in historic home remodel
The plan would turn an existing triplex into a duplex, with a primary residence and an attached second home, and make minor exterior changes. Parking and access would stay as they are. The city is reviewing it administratively.
From the filing
The application's description as it appears in City of Boise's record. See the official record
Conversion of triplex to duplex and minor exterior modifications
Project name on file: 1208 W FORT ST
Timeline
Aug. 19, 2026
Pending Application Submittal: Planning Applications in Review
Aug. 18, 2026
Pending Application Submittal: Planning Applications in Review
Aug. 14, 2026
Concept Review Complete: CR Complete - Type 2
June 18, 2026
Application Submittal: Online
June 18, 2026
Application filed
Documents
Site plans
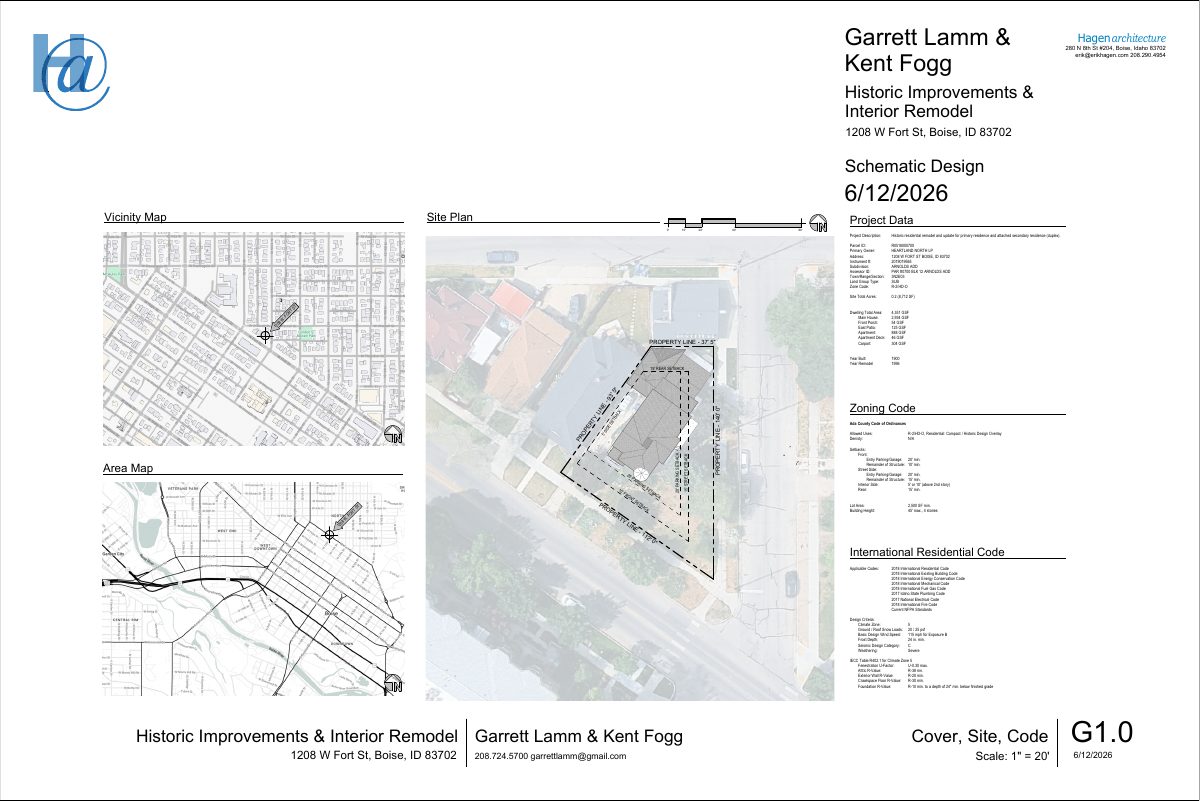
- Download Site plan, zoning and building code evaluations
Schematic design sheet for a historic residential remodel covering project data, zoning setbacks, applicable building codes and design criteria.
June 18, 2026 · 1 page · 1.9 MB · PDS-Other Small Docs
Plans
- Download Existing second floor plan
Existing second floor plan drawing (sheet D1.2) for a historic building interior remodel, showing room layouts, dimensions and built-in cabinetry at 1/4" = 1'-0" scale.
June 18, 2026 · 1 page · 277 KB · PDS-Other Small Docs
- Download Existing basement plan
Existing basement floor plan sheet D1.0 for a historic improvements and interior remodel, noting no work on this level and a retaining wall repair per structural plans.
June 18, 2026 · 1 page · 176 KB · PDS-Other Small Docs
- Download Existing exterior elevations, north and west
Existing north and west building elevations from the architect's drawing set, marking demolition of siding, fascia, shingles, a window opening, a door, steps and a sandstone foundation.
June 18, 2026 · 1 page · 768 KB · PDS-Other Small Docs
- Download Existing exterior elevations, south and east
Existing south and east building elevations from the architect's drawing set, showing fascia and wood shingles marked for removal.
June 18, 2026 · 1 page · 837 KB · PDS-Other Small Docs
- Download Existing main floor plan
Architect's drawing of the building's current first floor layout, showing room dimensions, areas and existing conditions before the proposed interior remodel.
June 18, 2026 · 1 page · 199 KB · PDS-Other Small Docs
- Download Proposed second floor plan
Floor plan for the proposed second floor showing new stud walls, relocated sink and lavatory, bath shower, new windows, and flooring changes, drawn by Hagen Architecture (sheet A1.2).
June 18, 2026 · 1 page · 490 KB · PDS-Other Small Docs
- Download Proposed exterior elevations, north and west
Sheet A3.2 shows proposed north and west exterior elevations, noting new wood siding, wood shingles, smooth face fascia, a slider window, and a concrete foundation to match existing.
June 18, 2026 · 1 page · 653 KB · PDS-Other Small Docs
- Download Proposed exterior elevations, south and east
Architectural sheet A3.1 showing proposed south and east exterior elevations, with notes on new smooth face fascia and wood shingles matching existing.
June 18, 2026 · 1 page · 726 KB · PDS-Other Small Docs
- Download Proposed main floor plan
Architectural drawing of the proposed main floor layout, sheet A1.1, showing room sizes and a replacement gas fireplace in place of the existing one.
June 18, 2026 · 1 page · 408 KB · PDS-Other Small Docs
Project narrative
- Download Concept review summary report
Planner notes on converting an existing triplex to a duplex, requiring a zoning certificate and minor historic certificate, plus Building Division fire-rating comments on property-line windows.
Aug. 14, 2026 · 2 pages · 456 KB · PDS-Concept Review Summary Report
- Download Concept review summary report
Planner notes on converting an existing triplex to a duplex, requiring a zoning certificate and minor historic certificate, plus Building Division fire-rating comments on property-line windows.
Aug. 14, 2026 · 2 pages · 456 KB · PDS-Concept Review Summary Report
- Download Design narrative and property history
Garbled text extraction; appears to be a design narrative covering the project's design concept, property history, and the planning and zoning process, though the text is largely unreadable.
June 18, 2026 · 3 pages · 149 KB · PDS-Other Small Docs
Application
- Download Planning project application form
Application for a historic residential remodel and update of a duplex in an R-2 zone, with primary and secondary residences.
June 18, 2026 · 2 pages · 158 KB · PDS-Application


