Planning project · Planning application
Addition to historic single-family home proposed, including new bathrooms and sunroom
The plan would demolish a rear bedroom and bathroom and build an addition with two bathrooms, a utility room and a sunroom, plus a rear deck. The front facade would not change, and the application is under administrative review.
From the filing
City of Boise hasn't published a description of this application yet. See the official record
Project name on file: 1610 N 11TH ST
Timeline
Oct. 13, 2026
11 documents added
Oct. 14, 2025
Pending Application Submittal: Planning Applications in Review
April 11, 2025
Concept Review Complete: CR Complete - Type 2
April 11, 2025
Early Assistance Review: Send to Concept Review
March 22, 2025
Application Submittal: Online
March 22, 2025
Application filed
Documents
Site plans
- Download Existing site plan
Site plan showing the current lot layout, with lot dimensions, north property line, and existing HVAC and water heater locations.
March 22, 2025 · 1 page · 2.6 MB · PDS-Other Small Docs
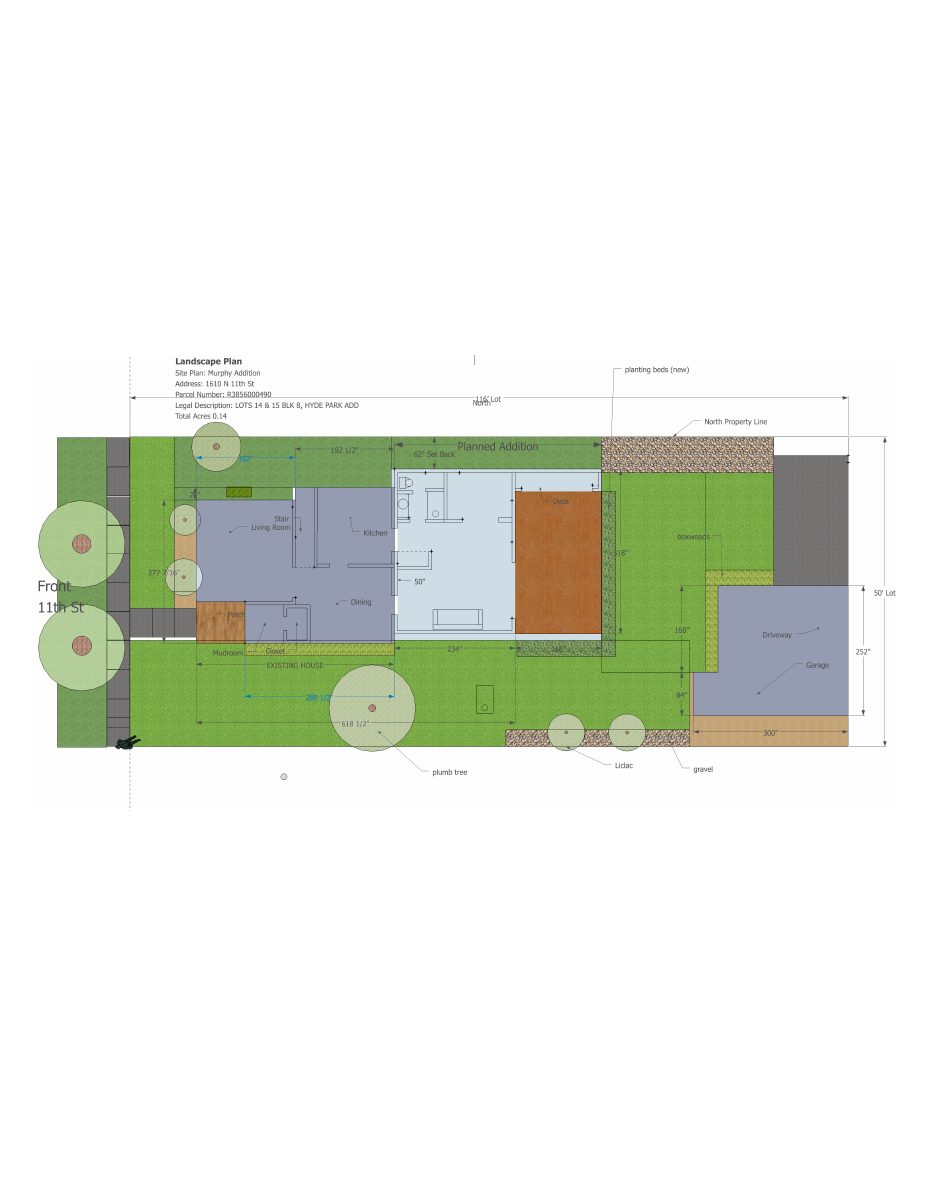
- Download Landscape plan showing new planters on east side of addition
Site plan marking existing grass and plants to remain, with new landscaping limited to planters along the east side of the addition.
March 22, 2025 · 1 page · 9.7 MB · PDS-Other Small Docs
- Download Upstairs floor plan with downstairs note
Upstairs addition floor plan showing a sink, toilet, shower, closet with shelving and a small laundry, with a note that the downstairs is on the proposed site plan.
March 22, 2025 · 1 page · 324 KB · PDS-Other Small Docs
Plans
- Download East-facing elevation with new addition highlighted
One-page drawing of the east elevation marking the new addition in light blue, with floor-to-floor and ceiling height notes.
March 22, 2025 · 1 page · 2.4 MB · PDS-Other Small Docs
- Download North elevation with existing house in white
Elevation drawing facing north, noting the addition in light grey and the existing house in white, with floor-to-floor and ceiling height notes.
March 22, 2025 · 1 page · 4.1 MB · PDS-Other Small Docs
- Download West elevation drawing showing existing house in white
March 22, 2025 · 1 page · 2.3 MB · PDS-Other Small Docs
- Download Upstairs floor plan
Upstairs addition floor plan showing a sink, toilet, shower, closet and shelving, and a small laundry area, with a noted new dimension.
March 22, 2025 · 1 page · 324 KB · PDS-Other Small Docs
Project narrative
- Download Concept review summary report
Advisory concept review notes covering a proposed rear demolition, addition, deck and window work on a contributing historic home, with planner guidance on a minor Certificate of Appropriateness and historic residential…
April 11, 2025 · 1 page · 449 KB · PDS-Concept Review Summary Report
Application
- Download Planning project application form
Application for a primary-residence remodel to move the master bedroom to the back of the house and improve a previously converted rear bedroom and bathroom.
March 22, 2025 · 2 pages · 153 KB · PDS-Application
Photos
- Download South-facing elevation with existing house in white
One-page image showing a south-facing view, with the existing house shown in white; no further detail is available from the text.
March 22, 2025 · 1 page · 3.6 MB · PDS-Other Small Docs
Other documents
- Download Verbal description
March 22, 2025 · 13 KB · PDS-Other Small Docs


