Planning project · Planning application
New single-family home with backyard unit approved to replace existing house
The city approved demolishing the existing home, which is not considered historically significant, and building a new house with an accessory dwelling unit and garage on a 0.12-acre lot in a historic district. The approval was administrative, on Sept. 29, 2026.
From the filing
The application's description as it appears in City of Boise's record. See the official record
Demolition, new single-family home with ADU
Project name on file: 911 W BRUMBACK ST
Timeline
Oct. 13, 2026
31 documents added
June 29, 2026
Planning Applications: Project Entitled
Feb. 6, 2026
Pending Application Submittal: Planning Applications in Review
Updated Via Script
Jan. 28, 2026
IDR Review Complete: IDR Waived
Jan. 28, 2026
Neighborhood Meeting Review: Completed
June 17, 2025
Pending Application Submittal: Planning Applications in Review
June 17, 2025
IDR Review Complete: IDR Waived
June 17, 2025
Concept Review Complete: CR Complete - Type 2
June 17, 2025
Concept Review Complete: CR Complete - Type 3
June 10, 2025
Concept Review Complete: Corrections Required
Please upload second floor floor plan.
April 23, 2025
Concept Review Complete: Corrections Required
The following requirements are not being met:• The setback is to the wall, so the wall of the home (not including the porch) must be 15’ from the property line, not 14’ 10”. It isn’t clear if that is what is being portrayed in the drawing on the N side• The porch may only encroach into the front setback IF it is a minimum of 5’ wide (not 4’ 10”), and it may not encroach into the street side setback• The site is far exceeding the allowed 35% lot coverage (it is at 43%)• The existing home cannot be an ADU as it is 1400 sq. ft (not 728 as indicated on the site plan) per county records
April 22, 2025
Concept Review Complete: Notes
Move WF to Concept Review. EA no longer applies.
April 22, 2025
Concept Review Complete: Corrections Required
Please update the drawings to show that the setbacks are being met. Please also show the calculation stating that this proposal can meet the 35% lot coverage requirement for the Historic District.
April 14, 2025
Application Submittal: Online
April 14, 2025
Application filed
Documents
Site plans
- Download Neighborhood meeting summary form
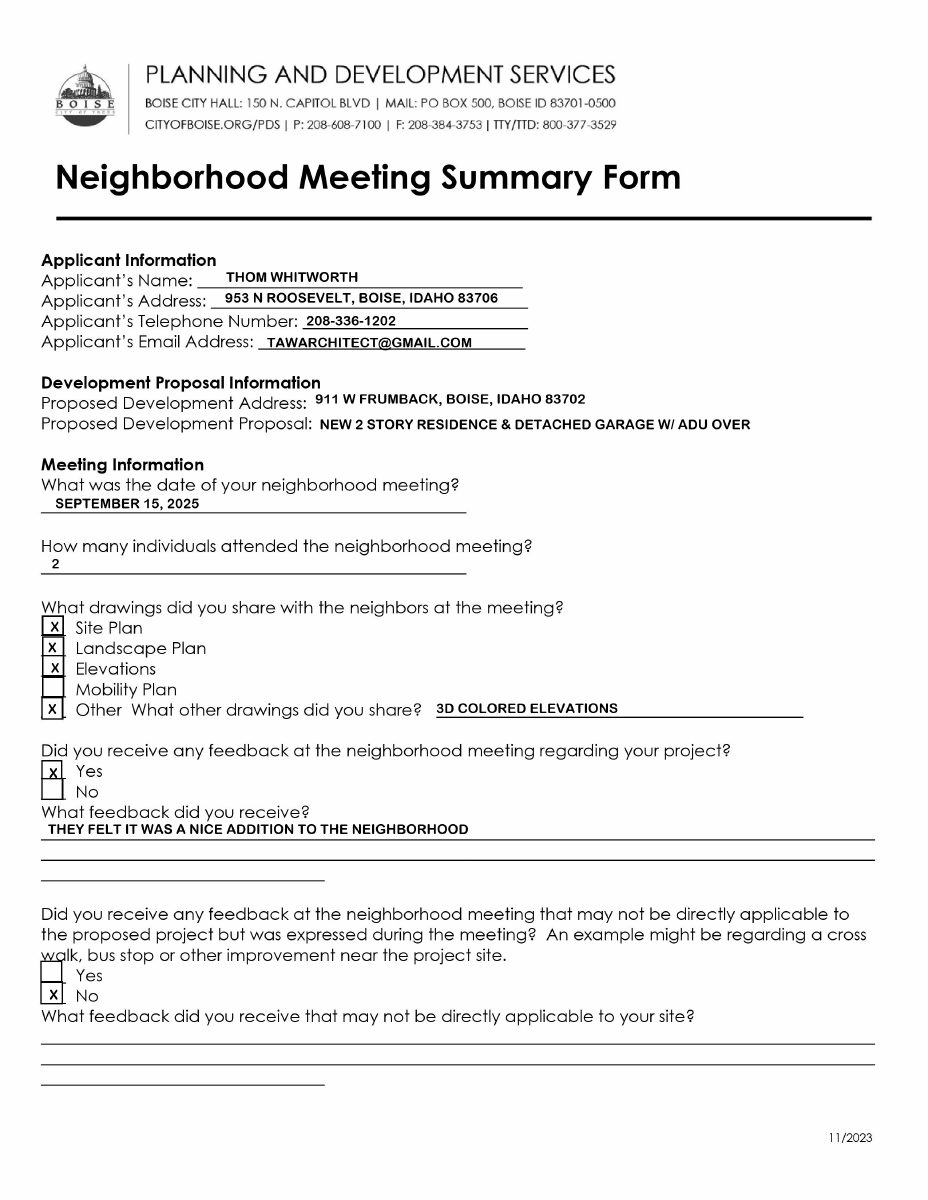
Applicant's summary of the Sept. 15, 2025 neighborhood meeting: two attendees, site plan, landscape plan and elevations shared, positive feedback, and no changes planned.
Jan. 27, 2026 · 2 pages · 992 KB · PDS-Other Small Docs
- Download Neighborhood meeting summary form
Blank form for the applicant's neighborhood meeting summary, with fields for meeting date, attendance, drawings shared, and feedback left unfilled.
Jan. 23, 2026 · 2 pages · 83 KB · PDS-Other Small Docs
- Download Veolia fire flow information request form
Water utility form requesting fire flow information for a residence and accessory dwelling unit project, submitted by the project's architect for design review.
July 8, 2025 · 1 page · 116 KB · PDS-Other Small Docs
- Download Cover sheet and site plan
Cover sheet and site plan with general construction requirements from the project architect, including code compliance, discrepancies, similar work, utilities, insulation and penetrations.
June 9, 2025 · 1 page · 839 KB · PDS-Other Small Docs
- Download General construction requirements and notes
Architect's general notes covering codes, discrepancies, similar work, insulation, cutting of structural members, window sizes, manufactured items and penetrations, with an architect stamp.
April 22, 2025 · 1 page · 860 KB · PDS-Other Small Docs
- Download General requirements and notes sheet
Architect's general requirements covering codes, discrepancies, insulation, framing, window sizes, manufactured items and penetrations, with a vicinity and plat map reference.
April 22, 2025 · 1 page · 860 KB · PDS-Other Small Docs
- Download General requirements and notes sheet
Architect's general requirements covering codes, discrepancies, insulation, framing, window sizes, manufactured items and penetrations, with a vicinity and plat map reference.
April 22, 2025 · 1 page · 860 KB · PDS-Other Small Docs
- Download General requirements and notes sheet
Architect's general requirements covering codes, discrepancies, insulation, framing, window sizes, manufactured items and penetrations, with a vicinity and plat map reference.
April 22, 2025 · 1 page · 860 KB · PDS-Other Small Docs
- Download General requirements and notes sheet
Architect's general requirements covering codes, discrepancies, insulation, framing, window sizes, manufactured items and penetrations, with a vicinity and plat map reference.
April 14, 2025 · 1 page · 862 KB · PDS-Other Small Docs
Renderings
- Download 3D exterior perspective of the project
June 9, 2025 · 1 page · 131 KB · PDS-Other Small Docs
- Download 3D plan
April 14, 2025 · 1 page · 86 KB · PDS-Other Small Docs
Plans
- Download ADU elevations (south, west, north and east) with notes
Architect's elevation drawing sheet A5.0 for the accessory dwelling unit, showing all four sides with construction notes on roofing, siding, venting, trim, and foundation piers.
July 8, 2025 · 1 page · 329 KB · PDS-Other Small Docs
- Download Second floor plan
Architectural second floor plan sheet (A2.1) for a house and accessory dwelling unit, marked preliminary and not for construction, prepared by a licensed Idaho architect.
June 10, 2025 · 1 page · 250 KB · PDS-Other Small Docs
- Download First floor plan
Architectural first floor plan for a house and ADU, showing room layout, dimensions and notes, marked preliminary and not for construction.
June 9, 2025 · 1 page · 253 KB · PDS-Other Small Docs
- Download Garage and ADU floor plans
Floor plans for a detached garage and an accessory dwelling unit, showing room layouts, square footage and a prescriptive energy method note.
June 9, 2025 · 1 page · 250 KB · PDS-Other Small Docs
- Download First floor plan, sheet A2.0
Architectural first floor plan for a house of about 1,565 sq. ft. living space with an existing 520 sq. ft. garage, marked preliminary and not for construction.
April 14, 2025 · 1 page · 258 KB · PDS-Other Small Docs
- Download Landscape plan with plant schedule and planting details
Landscape plan sheets from T. A. Whitworth, Architect, showing a photo map, tree and shrub planting details, and a plant schedule of ground covers and perennials.
April 14, 2025 · 1 page · 1.8 MB · PDS-Other Small Docs
- Download Second floor plan
Architectural floor plan of the second floor showing bedrooms, bath, linen and utility areas, with a stated 566 sq. ft. floor area, marked preliminary and not for construction.
April 14, 2025 · 1 page · 250 KB · PDS-Other Small Docs
Project narrative
- Download Concept review summary report
Staff summary of a June 17, 2025 concept review for demolishing a non-contributing home and building a single-family home with an ADU in the historic district, covering parking, setbacks and required applications.
June 17, 2025 · 3 pages · 455 KB · PDS-Concept Review Summary Report
- Download Concept review summary report
Staff summary of a June 17, 2025 concept review for demolishing a non-contributing home and building a single-family home with an ADU in the historic district, covering parking access, setbacks and required applications.
June 17, 2025 · 3 pages · 455 KB · PDS-Concept Review Summary Report
Notices
- Download Neighborhood meeting invitation letter
Developer's letter inviting neighbors to a pre-application neighborhood meeting on a proposed home with an accessory dwelling unit; date and location are still to be determined.
Jan. 23, 2026 · 1 page · 140 KB · PDS-Other Small Docs
- Download Neighborhood meeting summary form
Blank template for the applicant to report the neighborhood meeting date, attendance, drawings shared, and feedback received.
Jan. 23, 2026 · 2 pages · 101 KB · PDS-Other Small Docs
- Download Neighborhood meeting letter to residents
Jan. 23, 2026 · 14 KB · PDS-Other Small Docs
- Download Neighborhood meeting minutes and attendance
Minutes from a neighborhood meeting on a single-family home with a detached garage and ADU above, noting no objections and a brief attendance list.
Jan. 23, 2026 · 3 pages · 83 KB · PDS-Other Small Docs
- Download Neighborhood meeting minutes and sign-in sheet
Minutes and attendance sign-in for a neighborhood meeting on a proposed single-family home with a detached garage and accessory dwelling unit.
Jan. 23, 2026 · 2 pages · 53 KB · PDS-Other Small Docs
Application
- Download Planning project application form
Application for a single-family home and retained existing house as an ADU in the R-1C zone, with a 1,565 sq. ft. new home and a 520 sq. ft. garage incorporated.
April 14, 2025 · 2 pages · 154 KB · PDS-Application
Correspondence
- Download Letter of explanation for proposed home, detached garage and ADU
Owners explain plans for a new roughly 2,000 square foot home with a detached garage and ADU, designed to fit the historic district's character.
July 8, 2025 · 1 page · 34 KB · PDS-Other Small Docs
- Download Veolia fire flow information
Water company letter reporting available water pressure and flow at a nearby hydrant for fire sprinkler design, under maximum-day conditions.
July 8, 2025 · 1 page · 141 KB · PDS-Other Small Docs
- Download Letter of explanation from property owners
Owners explain the proposed new home with detached garage and ADU, stating the design will blend with the historic district's architecture.
June 9, 2025 · 1 page · 445 KB · PDS-Other Small Docs
Other documents
- Download Neighborhood meeting invitation
Jan. 23, 2026 · 23 KB · PDS-Other Small Docs
- Affidavit of legal interest
July 8, 2025 · 492 KB · PDS-Other Small Docs


