Planning project · Planning application
Rear addition to historic home approved, replacing an older addition of similar size
The project removes an old rear addition and builds a similarly sized one in its place for a larger primary suite and laundry room. The front and sides of the original home stay unchanged. City staff approved it July 24.
From the filing
The application's description as it appears in City of Boise's record. See the official record
This document is a blank submittal checklist for a Certificate of Appropriateness application at 2003 N 9th St in Boise's historic district review process. It lists the documents and drawings an applicant must provide but does not describe the actual project or its size.
Addition
Project name on file: 2003 N 9TH ST
Timeline
July 24, 2026
Planning Applications: Project Entitled
June 24, 2026
Pending Application Submittal: Planning Applications in Review
June 23, 2026
Concept Review Complete: CR Complete - Type 2
June 15, 2026
Application Submittal: Online
June 15, 2026
Application filed
Documents
Site plans
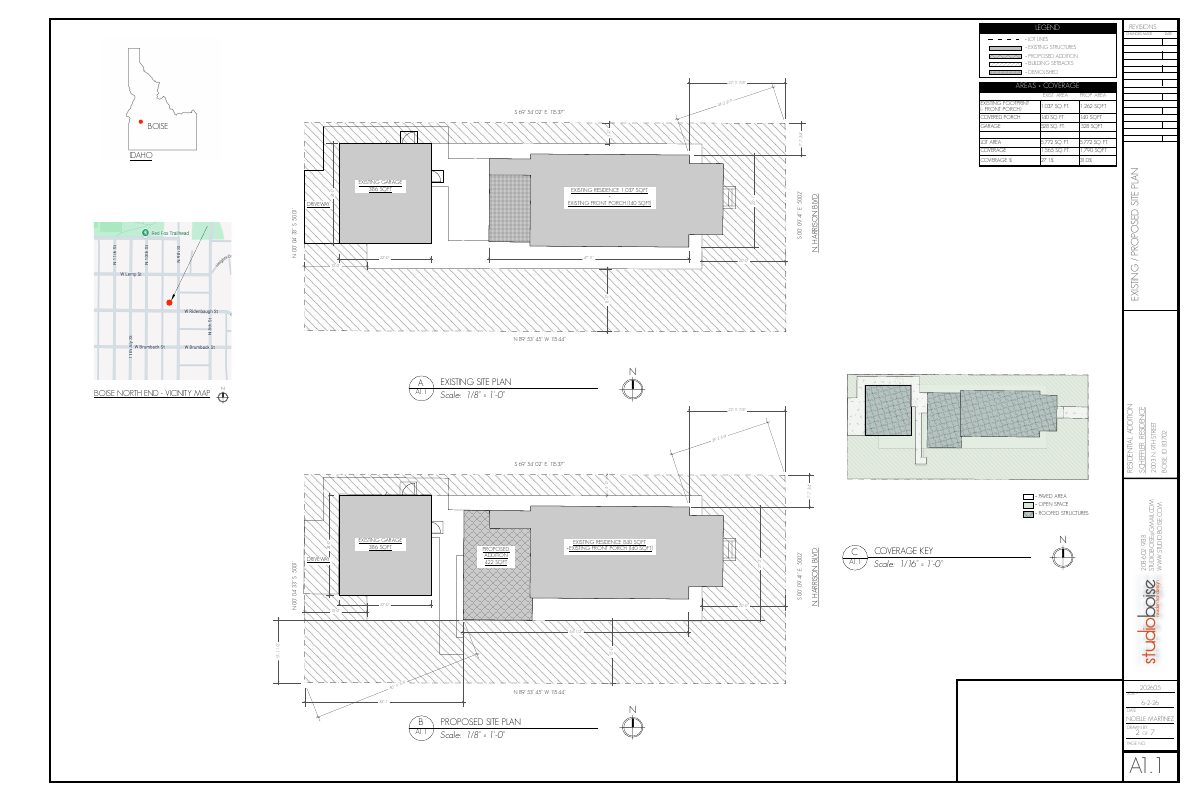
- Download Existing and proposed site plan
Site plan sheet A1.1 comparing existing and proposed lot coverage, including a 422 sq. ft. residential addition and a 31.0% proposed coverage figure.
June 15, 2026 · 1 page · 585 KB · PDS-Other Small Docs
Plans
- Download Existing basement level floor plan
Drawing of the existing basement layout for a residential addition, showing walls to be demolished and dimension notes to verify on site before construction.
June 15, 2026 · 1 page · 86 KB · PDS-Other Small Docs
- Download Existing main level floor plan
Drawing of the existing main level layout, showing rooms, garage and porch to remain, and walls to be demolished for a residential addition.
June 15, 2026 · 1 page · 164 KB · PDS-Other Small Docs
- Download Exterior elevations for residential addition
Architectural elevation sheet showing north, south, east and west elevations, with exterior materials (stucco siding, asphalt and metal roofing, metal clad windows) and window and trim details for the addition.
June 15, 2026 · 1 page · 443 KB · PDS-Other Small Docs
- Download Proposed main level floor plan
Floor plan for a residential addition showing room layouts, door and window marks, and schedules, with existing garage and porch to remain.
June 15, 2026 · 1 page · 185 KB · PDS-Other Small Docs
Project narrative
- Download Letter of intent for rear addition
Applicants request a Certificate of Appropriateness to replace an existing rear addition with a similarly sized one holding a master suite, laundry, storage and basement access.
June 15, 2026 · 1 page · 210 KB · PDS-Other Small Docs
- Download Project description and sheet index
Lists the drawing sheet index and summarizes a proposal to remove an old rear addition and build a similarly sized replacement addition to a historic home, with design loads listed.
June 15, 2026 · 1 page · 695 KB · PDS-Other Small Docs
Decisions
- Download Certificate of appropriateness submittal checklist
Checklist of documents and drawing details required for a certificate of appropriateness application, including site plan and landscape plan requirements.
June 15, 2026 · 2 pages · 869 KB · PDS-Other Small Docs
Application
- Download Planning project application form
Application for a rear addition replacing an older addition on a historic home in an R-1C zone, with the applicant and owner contact details.
June 15, 2026 · 2 pages · 158 KB · PDS-Application
Photos
- Download Context photos for residential addition
Photo sheet showing the four sides of the residence, the existing garage, and neighboring properties to the south, north and east, for the residential addition.
June 15, 2026 · 1 page · 11.3 MB · PDS-Other Small Docs
Other documents
- Affidavit
June 15, 2026 · 1.2 MB · PDS-Other Small Docs


