Historic preservation · Planning application
Approved changes open a porch and replace four windows on a house
A homeowner's plan to open an enclosed porch, replace the front door and enlarge one front window was approved with conditions. The conditions require existing siding on the main building to stay, and new windows must be wood, metal-clad wood or fiberglass and recessed at least 2 inches.
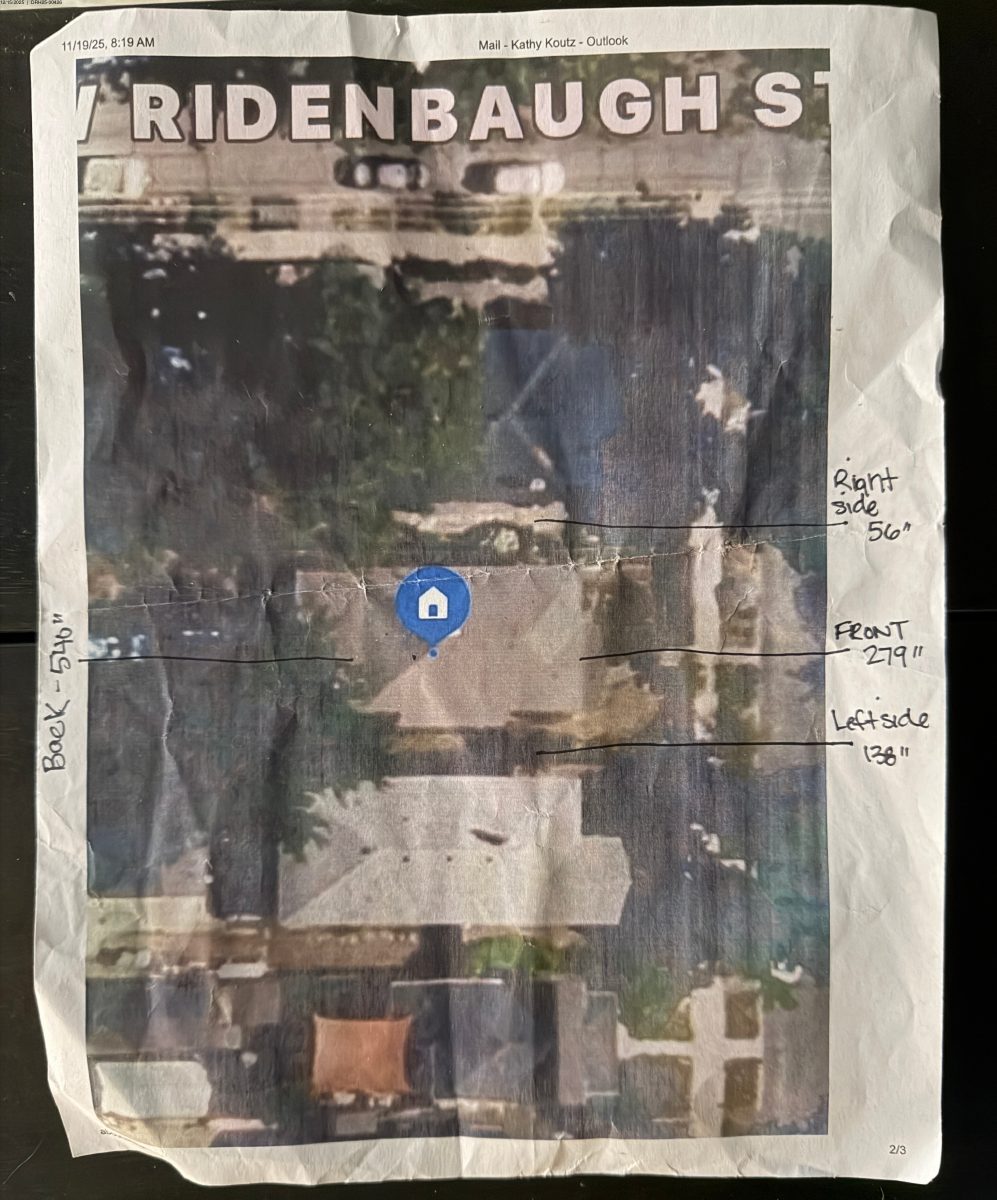
From the filing
The application's description as it appears in City of Boise's record. See the official record
A homeowner at 1917 N 9th St in Boise's historic district plans exterior changes to an existing house. The work opens up an enclosed porch and adds new siding there, replaces the front door, enlarges one window on the front of the house, and replaces four windows on a noncontributing structure.
Exterior Changes on Non-Contributing Home in Historic
Project name on file: 1917 N 9TH ST
Timeline
Jan. 27, 2026
Appeal Period: Completed
Jan. 16, 2026
Review Complete: Completed
Jan. 16, 2026
DR: Complete
Jan. 12, 2026
DR: In Review
Jan. 12, 2026
Assign Reviewers: Completed
Jan. 5, 2026
Review Complete: Corrections Required
Jan. 5, 2026
DR: Corrections Required
Dec. 29, 2025
DR: In Review
Dec. 29, 2025
Assign Reviewers: Completed
Dec. 15, 2025
Fee Payment: Payment Received
Dec. 15, 2025
Prescreen Review: Passed
Dec. 15, 2025
Prescreen Review: In Progress
Dec. 10, 2025
Prescreen Review: Corrections Required
Dec. 9, 2025
Prescreen Review: In Progress
Dec. 3, 2025
Application Submittal: ePlanReview
Dec. 3, 2025
Application filed
Documents
Site plans
- Download Site plan
Dec. 30, 2025 · 1 page · 2.6 MB · PDS-Maps and Drawings
Plans
- Download Updated front elevation drawing
Front elevation showing a brick veneer porch and wall, 4x4 painted wood posts, and a proposed larger 48 x 65 window, with notes on asbestos tile inside the porch.
Jan. 12, 2026 · 1 page · 2.5 MB · PDS-Maps and Drawings
- Download Updated floor plan
Revised floor plan at 3/16"=1'-0" showing room layouts, new windows, and color key for wood-clad window replacement, non-wood windows, and brick veneer.
Jan. 12, 2026 · 1 page · 3.0 MB · PDS-Maps and Drawings
- Download Front elevation
Front elevation drawing at 1/4"=1'-0" scale, showing entry, porch and door dimensions, drawn by the applicant's designer.
Dec. 30, 2025 · 1 page · 2.4 MB · PDS-Maps and Drawings
- Download Existing floor plan
Floor plan of the existing building, noting that there is no oven in the basement level and that the basement has a sink and an older fridge.
Dec. 30, 2025 · 1 page · 143 KB · PDS-Maps and Drawings
- Download Window specification sheet
Quote and product specifications for a double-hung replacement window (30 x 65 inch frame, aluminum clad, white exterior, pine interior) with a $8,764.81 total price.
Dec. 30, 2025 · 5 pages · 313 KB · PDS-Other Small Docs
Project narrative
- Download Letter of intent describing planned remodel work
Describes window replacements and resizing, interior framing changes, kitchen and bath remodel, electrical upgrades, and exterior changes including an enclosed porch opened up and siding replaced with thin brick.
Dec. 30, 2025 · 1 page · 20 KB · PDS-Letter of Intent
Decisions
- Download Certificate of Appropriateness action letter
Approval letter for a historic district certificate covering porch enclosure, new siding, front door replacement, window changes, and specified material and compliance conditions.
Jan. 16, 2026 · 5 pages · 290 KB · PDS-Action Letter
Notices
- Download Notice of approval, certificate of appropriateness
Staff notice that a certificate of appropriateness was approved to open an enclosed porch, re-side it, replace the front door and windows, and enlarge one window; appeals due Jan. 26, 2026.
Jan. 14, 2026 · 2 pages · 783 KB · PDS-Legal Notice
Application
- Download Certificate of Appropriateness application, minor exterior changes
Application for minor exterior changes to a non-contributing home in a historic district, with structural work to come first and landscaping in a later phase.
Dec. 3, 2025 · 4 pages · 173 KB · PDS-Application
Photos
- Download Updated photo of existing window
Single-page photo of the existing window, updated on Jan. 6, 2026, filed with the Certificate of Appropriateness application.
Jan. 12, 2026 · 1 page · 5.4 MB · PDS-Photos
- Download Updated photo of proposed door
Updated photograph showing the proposed door for the certificate of appropriateness application.
Jan. 12, 2026 · 2 pages · 8.9 MB · PDS-Other Small Docs
- Download Updated photos of existing doors
Two photographs of the existing doors, submitted as an update for the Certificate of Appropriateness application; the extracted text is unreadable, so the image content can't be described further.
Jan. 12, 2026 · 2 pages · 11.3 MB · PDS-Other Small Docs
- Download Updated photos of neighboring windows
Updated photographs showing the windows of neighboring properties, submitted with the certificate of appropriateness application.
Jan. 12, 2026 · 2 pages · 9.7 MB · PDS-Photos
- Download Site photos
Four photographs submitted with the Certificate of Appropriateness application, captioned with the filing date.
Dec. 30, 2025 · 4 pages · 2.4 MB · PDS-Photos
Correspondence
- Download Email correspondence with planning staff on window, door and hardscape approval
Emails between a homeowner and city planner Olivia Harris about approving window replacement, a front door, brick porch siding, and stone hardscape changes before approval.
Jan. 16, 2026 · 9 pages · 953 KB · PDS-Correspondence
Other documents
- Noticing radius map
Jan. 14, 2026 · 566 KB · PDS-Maps and Drawings
- Transmittal sheet to agencies
Dec. 31, 2025 · 101 KB · PDS-Transmittal Agencies
- Receipt
Dec. 15, 2025 · 134 KB · PDS-Receipts


