Planning project · Planning application
Exterior changes sought for single-family home in historic district
The owner proposes opening an enclosed front patio, replacing the front window and door, adding brick on the front area, and repainting; the existing home is not expected to change in size or use. The city approved the project administratively on Jan. 16.
From the filing
The application's description as it appears in City of Boise's record. See the official record
Exterior Changes on Non-Contributing Home in Historic
Project name on file: 1917 N 9TH ST
Timeline
Jan. 16, 2026
Planning Applications: Project Entitled
Dec. 3, 2025
Pending Application Submittal: Planning Applications in Review
Nov. 28, 2025
Concept Review Complete: CR Complete - Type 2
Nov. 14, 2025
Application Submittal: Online
Nov. 14, 2025
Application filed
Documents
Plans
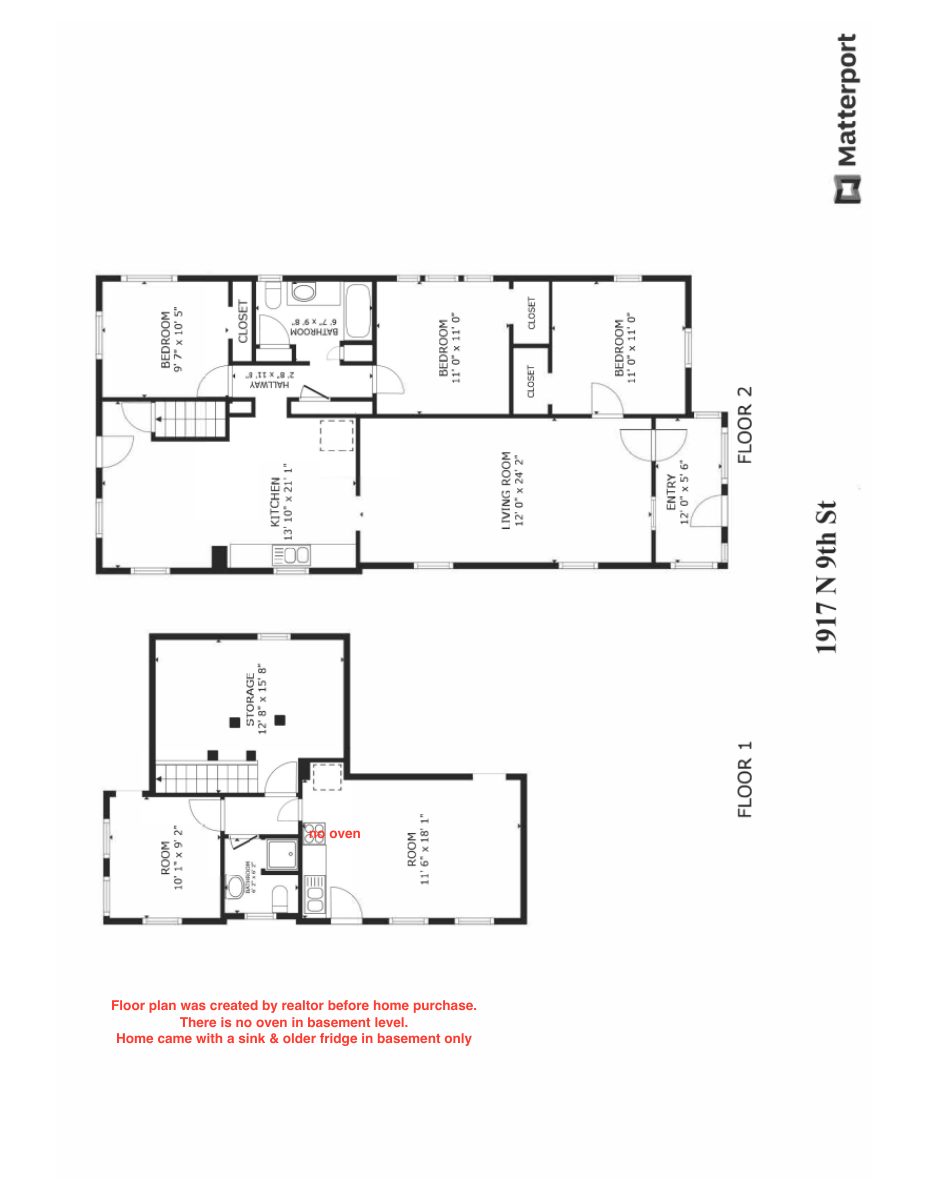
- Download Updated original floor plan
Floor plan created by a realtor before the home purchase, noting no oven in the basement level and a sink and older fridge there.
Dec. 11, 2025 · 1 page · 140 KB · PDS-Other Small Docs
- Download Front elevation
Front elevation drawing at 1/4"=1'-0" scale showing the entry porch, front door and dimensions.
Nov. 14, 2025 · 1 page · 2.4 MB · PDS-Other Small Docs
- Download Revised floor plan
Revised floor plan drawing at 3/16"=1'-0" scale showing room layouts, dimensions, and new windows, dated 11/6/25.
Nov. 14, 2025 · 1 page · 2.4 MB · PDS-Other Small Docs
- Download Original floor plan with area calculations
Floor plan sketch with an area calculation summary covering first floor, enclosed porch, basement, covered patio and shed.
Nov. 14, 2025 · 1 page · 91 KB · PDS-Other Small Docs
- Download Original floor plan
Nov. 14, 2025 · 1 page · 61 KB · PDS-Other Small Docs
Project narrative
- Download Concept review summary
Advisory concept review notes for a minor Certificate of Appropriateness covering an enclosed patio opening, window and door replacement, brick front exterior, and painting and hardscape updates on a non-contributing…
Nov. 28, 2025 · 1 page · 455 KB · PDS-Concept Review Summary Report
Application
- Download Planning project application form
Application for a home remodel, owner occupied, in an R-1C zoning district, filed by the property owner.
Nov. 14, 2025 · 2 pages · 157 KB · PDS-Application
Photos
- Download Exterior side elevation
Dec. 11, 2025 · 1 page · 9.6 MB · PDS-Other Small Docs
- Download Exterior side elevation photo
Dec. 11, 2025 · 1 page · 7.8 MB · PDS-Other Small Docs
- Download Lot measurements
A one-page document with lot measurements; the extracted text shows only a timestamp, so the figures themselves are not readable here.
Dec. 8, 2025 · 1 page · 2.6 MB · PDS-Other Small Docs
Correspondence
- Download Letter of explanation
Dec. 11, 2025 · 202 KB · PDS-Other Small Docs
Other documents
- Download Exterior
Dec. 11, 2025 · 1.8 MB · PDS-Other Small Docs
- Download Exterior brick inspiration
Dec. 11, 2025 · 2.0 MB · PDS-Other Small Docs
- Statement of legal interest
Dec. 11, 2025 · 4.1 MB · PDS-Other Small Docs
- Download Front inspiration images
Dec. 3, 2025 · 2.0 MB · PDS-Other Small Docs


