Planning project · Planning application
Two single-family homes approved after demolition on historic district lot
The Historic Preservation Commission approved demolishing the existing structure, adjusting the property line and building two single-family homes on 0.22 acres. The decision was made July 7, 2026.
From the filing
The application's description as it appears in City of Boise's record. See the official record
Demo , Property Line Adjustment, Two Single Family Homes in Historic District Overlay
Project name on file: 1803 N 9TH ST
Timeline
July 7, 2026
Planning Applications: Project Entitled
April 1, 2026
Pending Application Submittal: Planning Applications in Review
Jan. 20, 2026
Pending Application Submittal: Planning Applications in Review
Jan. 20, 2026
IDR Review Complete: IDR Waived
Jan. 20, 2026
Neighborhood Meeting Review: Completed
Nov. 25, 2025
Concept Review Complete: CR Complete - Type 3
Nov. 10, 2025
Application Submittal: Online
Nov. 10, 2025
Application filed
Documents
Site plans
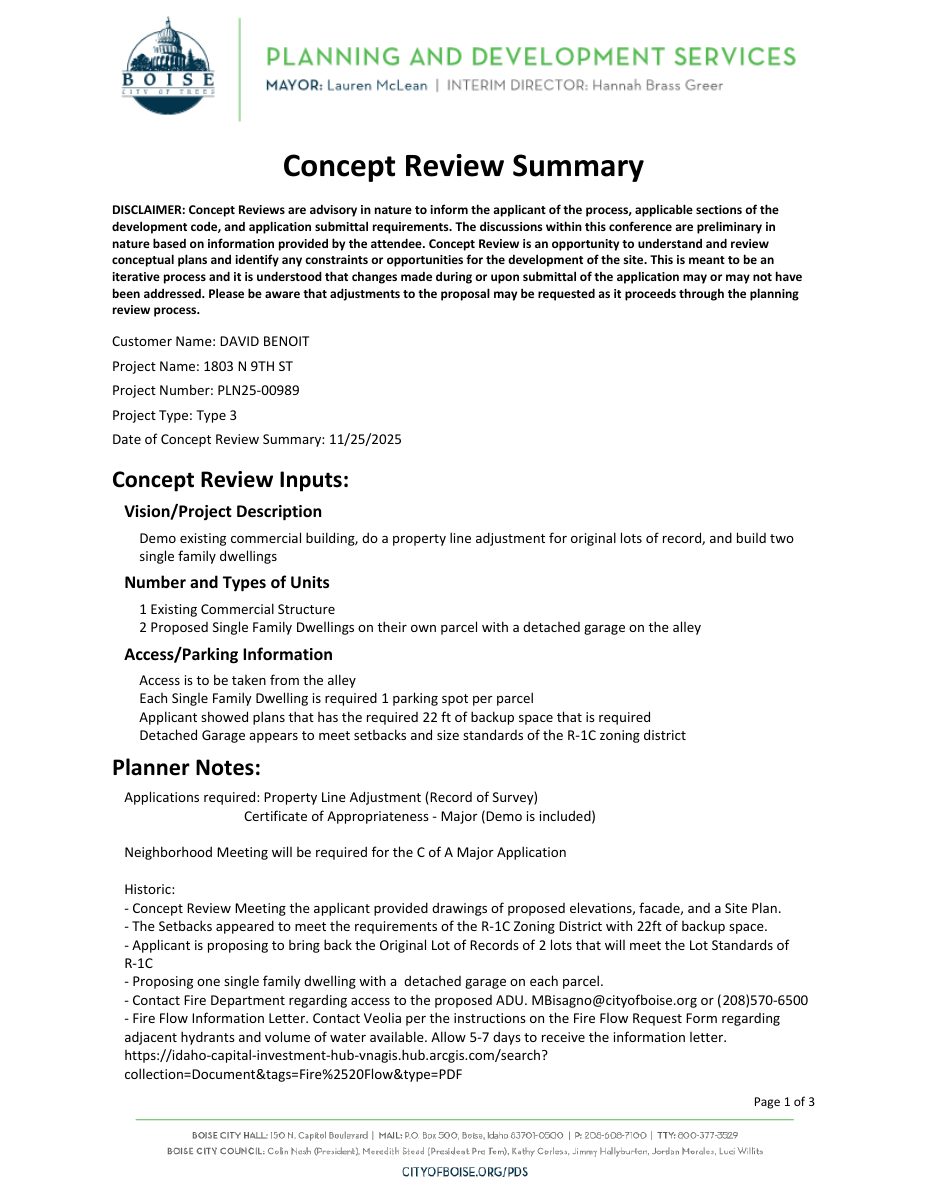
- Download Concept review summary report
Advisory summary of a pre-application concept review covering proposed demolition, a property line adjustment, two single-family dwellings with detached garages, parking, setbacks, and required applications.
Jan. 20, 2026 · 3 pages · 467 KB · PDS-Concept Review Summary Report
- Download Concept review summary report
Advisory summary of a pre-application concept review covering proposed demolition, a property line adjustment, two single-family dwellings with detached garages, parking, setbacks, and required applications.
Nov. 25, 2025 · 3 pages · 467 KB · PDS-Concept Review Summary Report
- Download Site plan showing three attached townhouses with alley access
One-page site plan sketch showing three attached townhouses with access from the alley; the text is mostly OCR noise with few readable labels.
Nov. 10, 2025 · 1 page · 113 KB · PDS-Other Small Docs
Notices
- Download Neighborhood meeting summary form and sign-in sheet
Applicant's summary of the Dec. 23, 2025 neighborhood meeting for two single-family homes, covering neighbor feedback, planned site plan and elevation changes, and the attendance sign-in sheet.
Jan. 20, 2026 · 21 pages · 5.9 MB · PDS-Neighborhood Meeting
Application
- Download Planning project application form
Application for three single-family attached townhouses with alley access, two of which would include accessory dwelling units, with parking off the alley.
Nov. 10, 2025 · 2 pages · 158 KB · PDS-Application


