Planning project · Planning application
Rear addition of up to about 200 square feet sought for small historic-district home
The owner's architect asks to enlarge a 693-square-foot house on a 2,875-square-foot lot, citing neighbors' higher lot coverage. The request is under administrative review, with no decision on file.
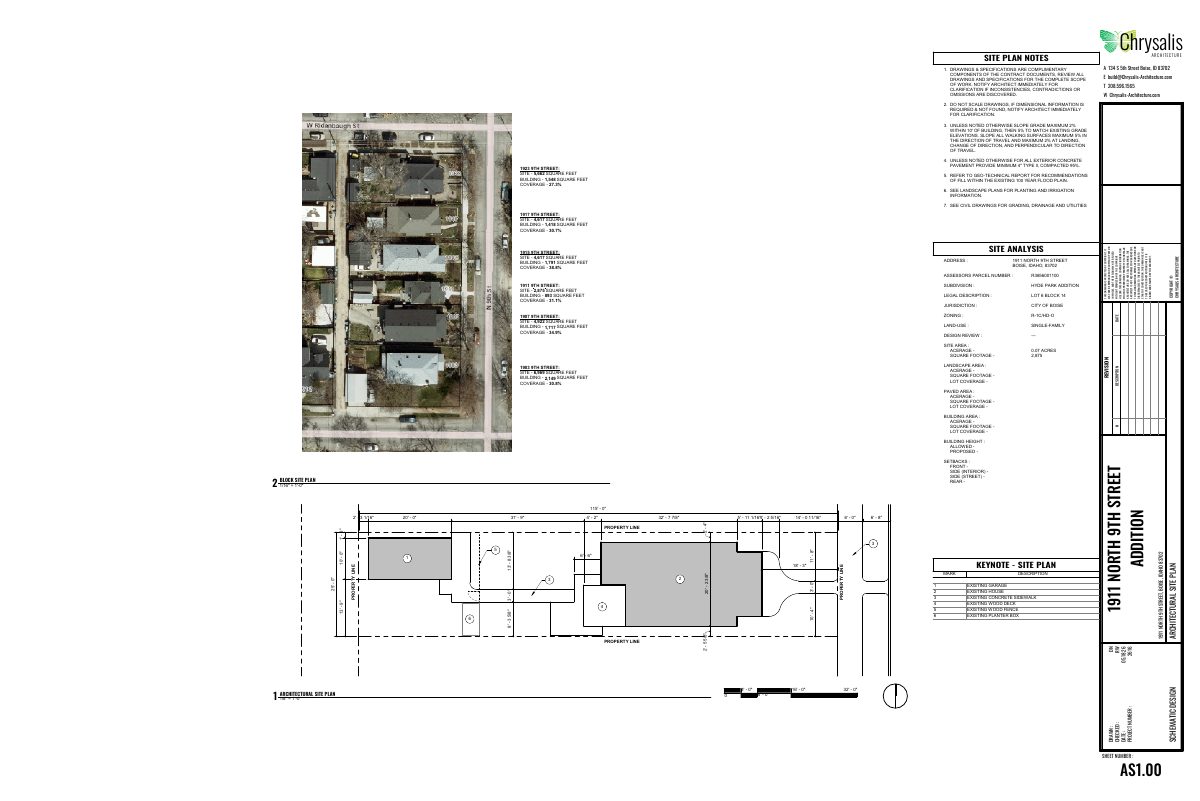
From the filing
The application's description as it appears in City of Boise's record. See the official record
Rear addition to HD- O home
Project name on file: 1911 N 9TH ST
Timeline
June 18, 2026
Concept Review Complete: CR Complete - Type 2
June 3, 2026
Application Submittal: Online
June 3, 2026
Application filed
Documents
Site plans
- Download Current site plan and lot coverage analysis
Site plan notes and lot coverage calculations for several parcels, including site and building square footage and coverage percentages for each lot.
June 3, 2026 · 1 page · 458 KB · PDS-Other Small Docs
Project narrative
- Download Project description letter on lot coverage
Architect's letter requesting a lot coverage allowance above the 30-35% guideline, citing neighboring lot coverage and the small size of the existing lot and home.
June 3, 2026 · 1 page · 77 KB · PDS-Other Small Docs
Application
- Download Planning application form
Application for a rear addition to a single-family home seeking relief to exceed 35% lot coverage to match the adjacent property.
June 3, 2026 · 2 pages · 158 KB · PDS-Application


