Historic preservation · Planning application
Rear addition to historic Craftsman bungalow approved with conditions
The city approved replacing an older rear addition with a similarly sized one holding a primary suite, laundry and storage. Conditions require traditional stucco, wood, clad or fiberglass windows, and asphalt shingles. No trees will be removed.
From the filing
The application's description as it appears in City of Boise's record. See the official record
The city approved a small addition to a historic Craftsman/Bungalow house at 2003 N 9th Street in Boise's historic district. The addition goes at the rear of the house, where an earlier addition will be demolished, and is set back from the original home. The city found it fits the historic character of the neighborhood and that no trees will be removed.
Addition
Project name on file: 2003 N 9TH ST
Timeline
Aug. 4, 2026
Appeal Period: Completed
July 21, 2026
Review Complete: Completed
July 21, 2026
DR: Complete
July 21, 2026
DR: In Review
July 21, 2026
Assign Reviewers: Completed
July 15, 2026
Review Complete: Corrections Required
July 15, 2026
DR: Corrections Required
July 7, 2026
DR: In Review
July 7, 2026
Assign Reviewers: Completed
July 1, 2026
Fee Payment: Payment Received
June 30, 2026
Prescreen Review: Passed
June 29, 2026
Prescreen Review: In Progress
June 24, 2026
Application Submittal: ePlanReview
June 24, 2026
Application filed
Documents
Site plans
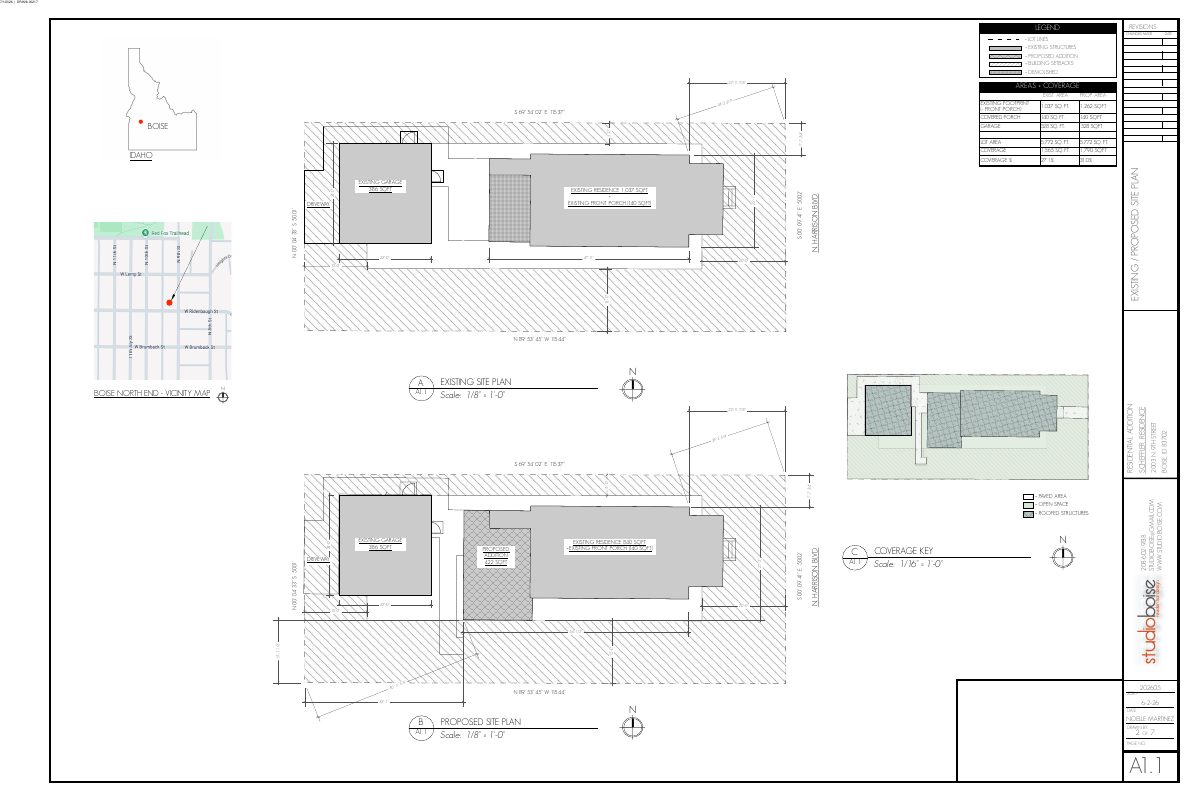
- Download Existing and proposed site plans
Site plan sheet A1.1 comparing existing and proposed lot coverage, showing a residential addition with area and coverage calculations.
July 7, 2026 · 1 page · 588 KB · PDS-Maps and Drawings
Plans
- Download Exterior elevations, revision 07.20.26
Revised exterior elevation drawings for a residential addition, showing north, south, east and west elevations, exterior materials and window details.
July 21, 2026 · 1 page · 454 KB · PDS-Maps and Drawings
- Download Existing basement level floor plan
Drawing of the existing basement floor layout for a residential addition, marking walls to be demolished, with dimensions and a note to verify on site before ordering trusses or pouring foundation.
July 7, 2026 · 1 page · 88 KB · PDS-Maps and Drawings
- Download Existing main level floor plan
Existing main-level floor plan for a residential addition, showing living room, kitchen, bedrooms, bath, office, laundry and the existing garage and porch to remain, with walls to be demolished marked.
July 7, 2026 · 1 page · 167 KB · PDS-Maps and Drawings
- Download Exterior elevations and materials, north, south, east and west
Architectural sheet A2.1 showing exterior elevations for a residential addition, with materials list (metal clad wood windows, stucco siding, asphalt shingle and metal seam roof) and window detail callouts.
July 7, 2026 · 1 page · 446 KB · PDS-Maps and Drawings
- Download Proposed main level floor plan
Floor plan for a residential addition, showing room layout, door and window schedules, and general construction notes.
July 7, 2026 · 1 page · 187 KB · PDS-Maps and Drawings
Project narrative
- Download Letter of intent for rear addition
Applicant's letter requesting a Certificate of Appropriateness to remove an existing rear addition and replace it with a similarly sized one containing a master suite, laundry, and storage.
July 7, 2026 · 1 page · 211 KB · PDS-Letter of Intent
- Download Project description and contents index
Lists the drawing set (site plan, context photos, existing and proposed floor plans, exterior elevations) and describes a rear addition replacing an older one, with the front facade unchanged.
July 7, 2026 · 1 page · 697 KB · PDS-Maps and Drawings
Decisions
- Download Certificate of Appropriateness approval letter
Planning department letter approving a minor Certificate of Appropriateness for a residential addition in a historic district, based on the July 1 application materials revised July 20, 2026.
July 24, 2026 · 14 pages · 406 KB · PDS-Certificate of Appropriateness
Notices
- Download Notice of approval, Certificate of Appropriateness
Planning staff notice that a residential addition in a historic design overlay zone was approved, with instructions to appeal by August 3, 2026.
July 22, 2026 · 2 pages · 735 KB · PDS-Legal Notice
Application
- Download Certificate of Appropriateness application (major)
Application form for a major historic Certificate of Appropriateness for a contributing residence, including a proposed addition and replacement windows with exterior trim retained.
June 24, 2026 · 6 pages · 182 KB · PDS-Other Small Docs
Photos
- Download Context photos of residence and garage sides
Labeled photos of the existing residence and garage from each side, plus neighboring properties, for a residential addition under a Certificate of Appropriateness.
July 7, 2026 · 1 page · 11.3 MB · PDS-Photos
Other documents
- Noticing radius map
July 22, 2026 · 576 KB · PDS-Maps and Drawings
- Transmittal to review agencies
July 14, 2026 · 131 KB · PDS-Transmittal Agencies
- Statement of legal interest
July 7, 2026 · 1.2 MB · PDS-Statement of Legal Interest
- Submittal checklist
July 7, 2026 · 871 KB · PDS-Submittal Checklist
- Receipt
July 1, 2026 · 134 KB · PDS-Receipts


