Planning project · Planning application
Plan to remove driveway and add onto historic-district home approved
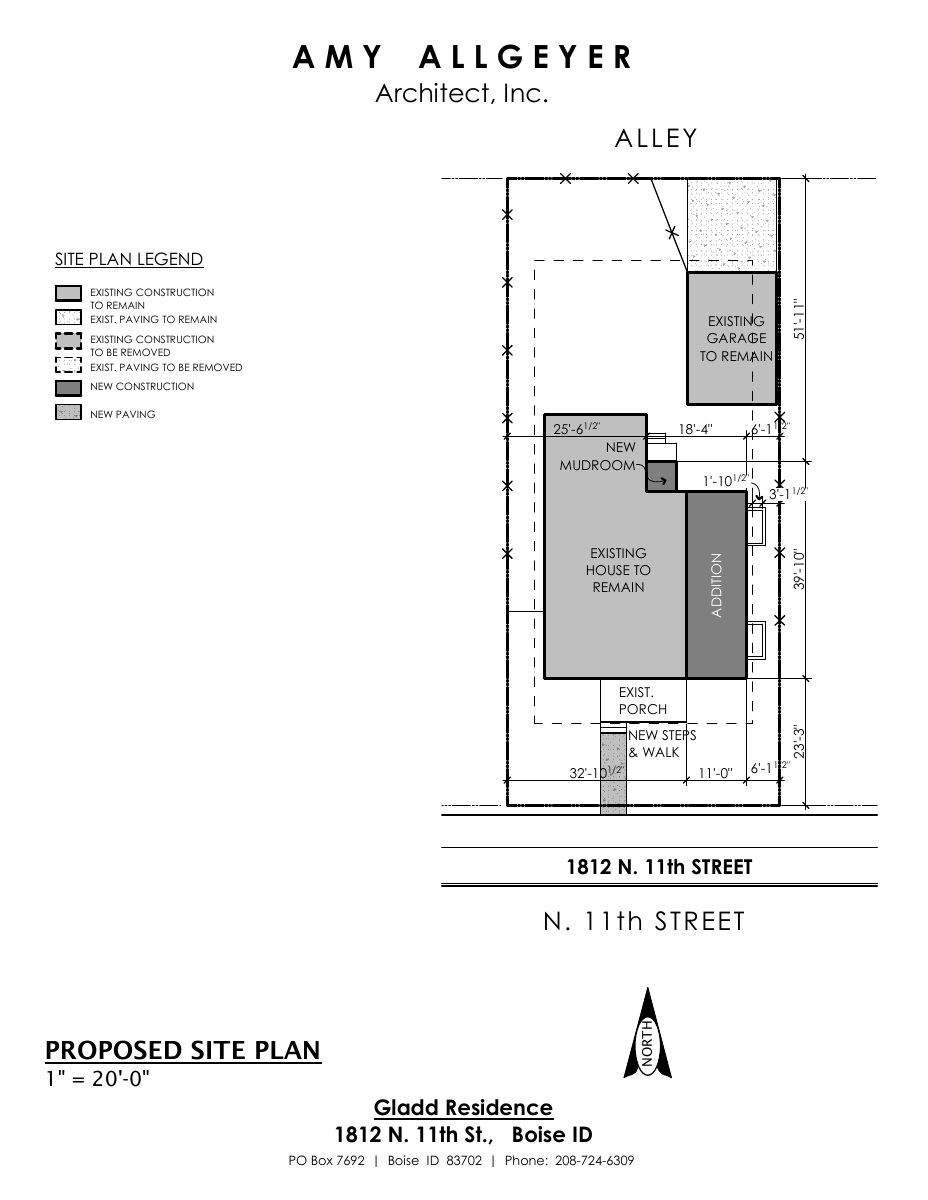
The approved project removes an existing driveway and curb cut, replacing the curb cut with a curb, and adds onto the side of a house on a 0.14-acre lot. Vehicle access will come from the alley. City staff approved it administratively on Sept. 15.
From the filing
City of Boise hasn't published a description of this application yet. See the official record
Project name on file: 1812 N 11TH ST
Timeline
Oct. 13, 2026
12 documents added
Sept. 15, 2026
Planning Applications: Project Entitled
Aug. 20, 2026
Pending Application Submittal: Planning Applications in Review
Aug. 19, 2026
Concept Review Complete: CR Complete - Type 2
Aug. 14, 2026
Application Submittal: Online
Aug. 14, 2026
Application filed
Documents
Site plans
- Download Existing site plan
Existing site plan showing setback information, a legend of construction to remain or be removed, and the existing garage, house, porch, steps and driveway.
Aug. 14, 2026 · 1 page · 99 KB · PDS-Other Small Docs
- Download Proposed site plan
Site plan drawing at 1 inch to 20 feet showing existing construction to remain or be removed, new construction including a mudroom and addition, and new paving and steps.
Aug. 14, 2026 · 1 page · 85 KB · PDS-Other Small Docs
Plans
- Download Basement plan
Floor plan of the basement level showing a future guest room, a future bath and a closet, with dimensions at 1/8 inch scale.
Aug. 14, 2026 · 1 page · 78 KB · PDS-Other Small Docs
- Download Existing basement plan
Drawing of the existing basement layout showing bedroom, family room, utility and bath spaces, prepared by an architect at 1/8"=1'-0" scale.
Aug. 14, 2026 · 1 page · 72 KB · PDS-Other Small Docs
- Download Existing main floor plan
Scaled floor plan of the existing main level showing bedrooms, bath, kitchen, living and dining rooms, drawn at 1/8 inch to the foot.
Aug. 14, 2026 · 1 page · 80 KB · PDS-Other Small Docs
- Download Exterior elevations (rear and left)
Architect's exterior elevation drawings at 1/8"=1'-0" scale for the rear and left sides of a residence, prepared by Amy Allgeyer Architect, Inc.
Aug. 14, 2026 · 1 page · 336 KB · PDS-Other Small Docs
- Download Exterior elevations
Front and right exterior elevation drawings at 1/8"=1'-0" scale for a residence, prepared by Amy Allgeyer Architect, Inc.
Aug. 14, 2026 · 1 page · 269 KB · PDS-Other Small Docs
- Download Main floor plan
Floor plan drawing of the main level of a residence, showing room dimensions, cabinetry, a fireplace, window wells and a new egress.
Aug. 14, 2026 · 1 page · 100 KB · PDS-Other Small Docs
Project narrative
- Download Concept review summary report
Advisory concept review notes covering removal of an existing driveway and a side addition, with access moved to the alley and Certificate of Appropriateness - Minor required.
Aug. 19, 2026 · 1 page · 447 KB · PDS-Concept Review Summary Report
- Download Concept review summary report
Advisory concept review notes covering removal of an existing driveway and a side addition, with access moved to the alley and Certificate of Appropriateness - Minor required.
Aug. 19, 2026 · 1 page · 447 KB · PDS-Concept Review Summary Report
Application
- Download Planning project application form
Application for a side addition to a single-family home in an R-1C zone, filed by the applicant with owner information and a signed certification.
Aug. 14, 2026 · 2 pages · 153 KB · PDS-Application
Correspondence
- Download Letter of explanation from architect
Architect's letter describing a proposed rear and south-side addition, mudroom, removal of a rear roof and steps, and driveway and porch-step changes, noting setback and lot coverage compliance.
Aug. 14, 2026 · 1 page · 232 KB · PDS-Other Small Docs


