Planning project · Planning application
Single-story rear addition to historic home approved
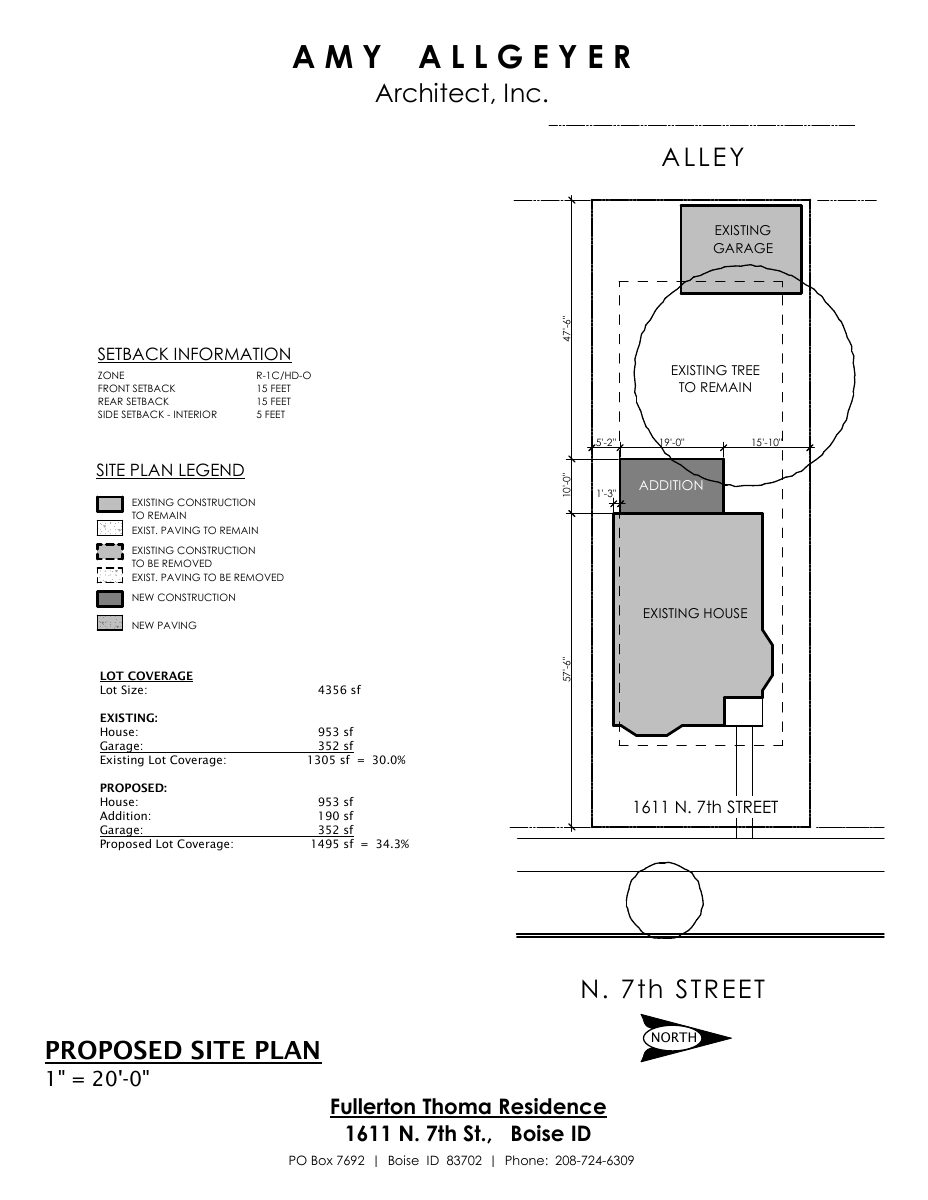
City staff approved a single-story addition at the back of a 1905 home in a historic district. The addition would raise lot coverage to 34%, under the 35% limit, and was approved administratively on June 26.
From the filing
The application's description as it appears in City of Boise's record. See the official record
Single-story rear addition to contributing home in the North End historic district.
Project name on file: 1611 N 7TH ST
Timeline
June 26, 2026
Planning Applications: Project Entitled
May 26, 2026
Pending Application Submittal: Planning Applications in Review
May 22, 2026
Planning Applications: Generate Additional Application
May 20, 2026
Planning Applications: Notes
Reopen PLN per M. Trout to create a new CoA - Minor
May 15, 2026
Planning Applications: Project Entitled
April 16, 2026
Pending Application Submittal: Planning Applications in Review
April 6, 2026
Concept Review Complete: CR Complete - Type 2
March 24, 2026
Application Submittal: Online
March 24, 2026
Application filed
Documents
Site plans
- Download Existing site plan
Site plan showing existing house, garage, paving and setbacks, with a legend distinguishing construction to remain from construction to be removed.
March 24, 2026 · 1 page · 77 KB · PDS-Other Small Docs
- Download Proposed site plan with setbacks and lot coverage
Site plan for a residential addition showing setback information, existing and new construction, paving, and lot coverage rising from 30.0% to 34.3%.
March 24, 2026 · 1 page · 87 KB · PDS-Other Small Docs
Plans
- Download Existing main floor plan
Architect's existing main floor plan drawing at 1/8" scale for a residential project.
March 24, 2026 · 1 page · 77 KB · PDS-Other Small Docs
- Download Existing upper floor plan
Architect's existing upper floor plan drawing at 1/8" scale for a residence, sheet from Amy Allgeyer Architect, Inc.
March 24, 2026 · 1 page · 67 KB · PDS-Other Small Docs
- Download Proposed egress window on upper floor
Architect's drawing sheet showing a new egress window on the upper floor of the residence, at 1/8 inch scale.
March 24, 2026 · 1 page · 69 KB · PDS-Other Small Docs
- Download Proposed exterior elevations
Architectural elevation drawing, right elevation at 1/8 inch scale, prepared by Amy Allgeyer Architect, Inc. for the residence project.
March 24, 2026 · 1 page · 85 KB · PDS-Other Small Docs
- Download Proposed exterior elevations
Rear and right exterior elevation drawings at 1/8"=1'-0" scale for a residence, prepared by an architecture firm.
March 24, 2026 · 1 page · 101 KB · PDS-Other Small Docs
- Download Proposed main floor plan
Architectural floor plan of the main level, showing rooms such as a bath, TV room, pantry, and laundry, drawn at 1/8 inch to the foot.
March 24, 2026 · 1 page · 86 KB · PDS-Other Small Docs
Project narrative
- Download Concept review summary report
Planner's advisory notes on a proposed rear addition to a contributing historic home, covering required zoning and historic approvals, a legal-nonconforming setback issue, and lot coverage.
April 6, 2026 · 1 page · 462 KB · PDS-Concept Review Summary Report
Application
- Download Planning project application form
Application for a small rear addition to a contributing structure in an R-1C zone, filed through the city's permitting portal.
March 24, 2026 · 2 pages · 158 KB · PDS-Application
Correspondence
- Download Letter of explanation from architect
Architect's letter describing a proposed rear single-story addition, bathroom remodel, and egress window, and noting a legal non-conforming side setback encroachment.
March 24, 2026 · 1 page · 229 KB · PDS-Other Small Docs


