Planning project · Planning application
Backyard accessory dwelling proposed to replace old garage
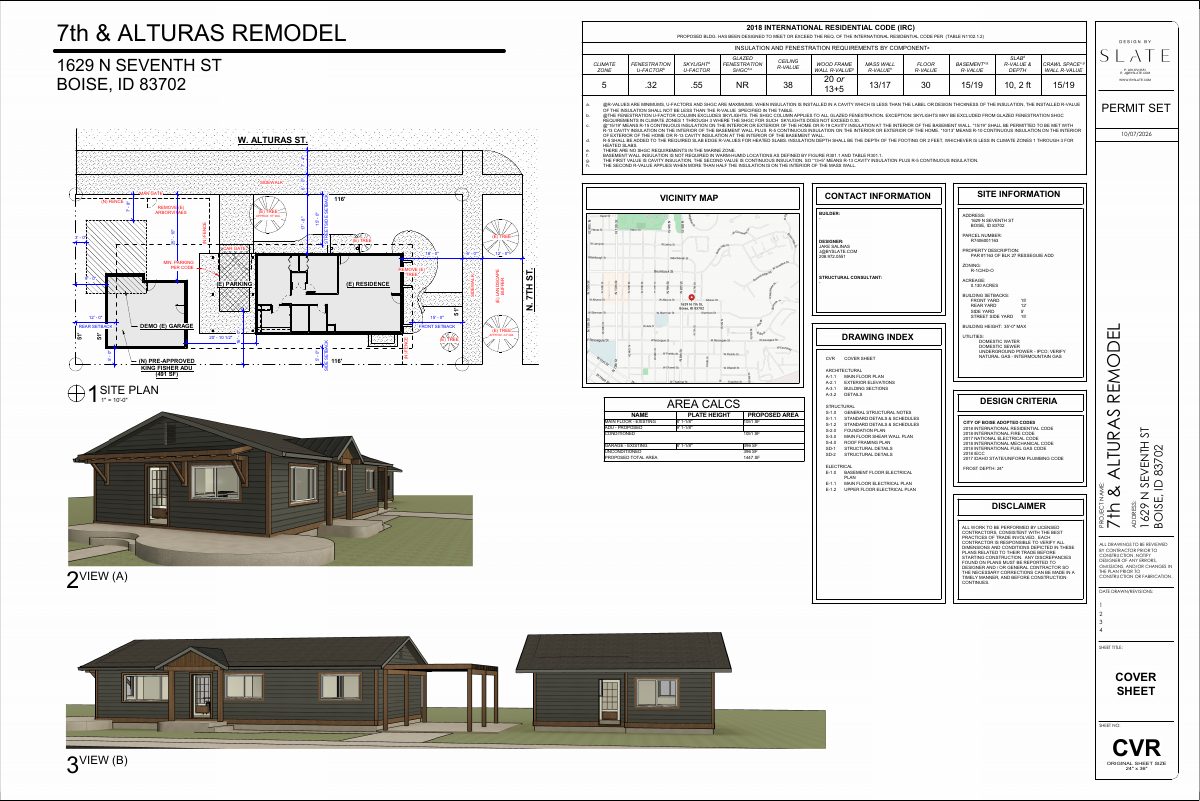
The plan would remove an existing garage that doesn't meet current rules and build one accessory dwelling next to the existing house, on a 0.14-acre lot. It needs Historic Preservation Commission approval and is in neighborhood meeting review.
From the filing
The application's description as it appears in City of Boise's record. See the official record
Preapproved ADU: Kingfisher
Project name on file: 1629 N 7TH ST - ADU
Timeline
Yesterday
Status changed from Submitted to In review
Reported as “Neighborhood Meeting Review”.
Two days ago
7 documents added
Two days ago
Concept Review Complete: CR Complete - Type 3
Sept. 15, 2026
Concept Review Complete: Corrections Required
Please upload drawings per email sent 9/15/2026
Sept. 9, 2026
Application Submittal: Online
Sept. 9, 2026
Application filed
Documents
Site plans
- Download Updated site plan with insulation and fenestration requirements table
Revised site plan sheet for the remodel showing the 2018 IRC insulation and fenestration requirements table, with energy code notes and footnotes.
Two days ago · 1 page · 8.5 MB · PDS-Other Small Docs
- Download Insulation and fenestration requirements table (2018 IRC)
Table of minimum insulation R-values and maximum fenestration U-factors and SHGC for the remodel, with footnotes, per the 2018 International Residential Code.
Sept. 9, 2026 · 1 page · 9.2 MB · PDS-Other Small Docs
Plans
- Download Exterior elevations, existing and proposed
Architectural sheet A-2.1 showing existing and proposed east, north, west and south elevations, with general notes on flashing, gutters, windows and staining.
Sept. 9, 2026 · 1 page · 493 KB · PDS-Other Small Docs
- Download Roof and floor plan general notes
Sheet of general construction notes covering roofing, flashing, insulation, drainage, plywood, and slope requirements, marked for permit set.
Sept. 9, 2026 · 1 page · 782 KB · PDS-Other Small Docs
Project narrative
- Download Concept review summary report
Advisory staff summary for an ADU project that removes a non-conforming garage, lists required Certificate of Appropriateness and neighborhood meeting steps, and notes parking requirements.
Two days ago · 2 pages · 455 KB · PDS-Concept Review Summary Report
- Download Project description letter
Cover letter describing an exterior remodel of the existing house, demolition of the rear garage, and a new accessory dwelling unit using a pre-approved city plan.
Sept. 9, 2026 · 1 page · 57 KB · PDS-Other Small Docs
Application
- Download Planning project application form
Application for exterior remodel of an existing single-family dwelling and addition of a pre-approved accessory dwelling unit in the rear, in the R-1C zone.
Sept. 9, 2026 · 2 pages · 154 KB · PDS-Application


