Historic preservation · Planning application
Removal of one backyard maple approved for garage and accessory home project
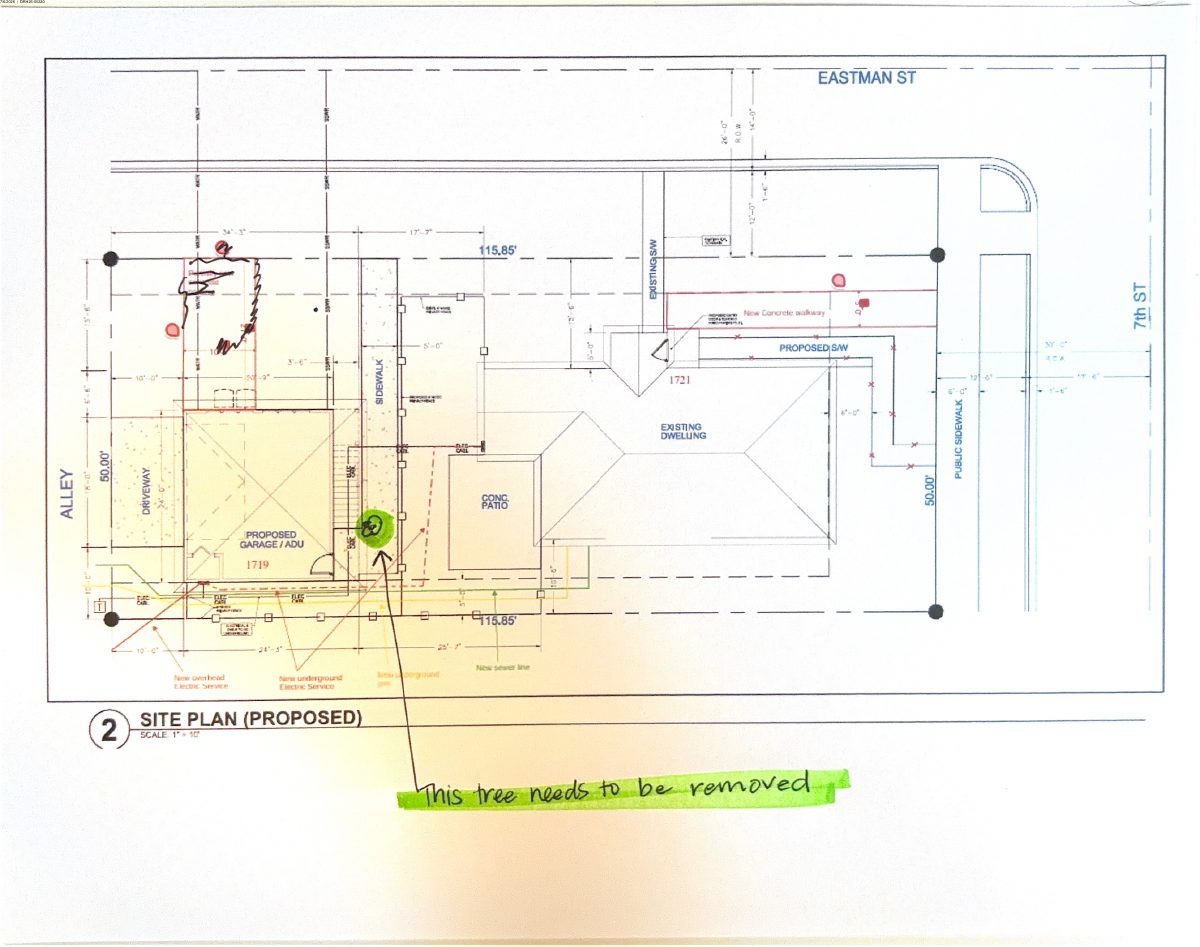
Planners approved changes to a previously approved garage and accessory dwelling, including removing one 8-inch maple, adding skylights and a new front sidewalk. Replacement trees must be planted first, and parking off the side street must be removed.
From the filing
The application's description as it appears in City of Boise's record. See the official record
The owner of a home at 1721 N 7th Street in Boise's historic district asked to change a previously approved garage and accessory dwelling unit project. The changes remove one tree in the rear yard, add skylights to the new garage/ADU, and replace the walkway to Eastman Street with a new sidewalk from the front stoop to N 7th Street. The city planning director approved the changes with conditions.
Tree removal.
Project name on file: 1721 N 7TH ST
Timeline
Aug. 11, 2026
Appeal Period: Completed
July 28, 2026
Review Complete: Completed
July 28, 2026
DR: Notes
July 28, 2026
DR: Complete
July 24, 2026
DR: In Review
July 24, 2026
Assign Reviewers: Completed
July 21, 2026
Review Complete: Corrections Required
July 21, 2026
DR: Corrections Required
July 14, 2026
DR: In Review
July 14, 2026
Assign Reviewers: Completed
July 8, 2026
Review Complete: Corrections Required
July 8, 2026
DR: Corrections Required
July 7, 2026
DR: In Review
July 7, 2026
Assign Reviewers: Completed
July 6, 2026
Fee Payment: Payment Received
July 6, 2026
Prescreen Review: Passed
July 2, 2026
Prescreen Review: In Progress
June 24, 2026
Application Submittal: ePlanReview
June 24, 2026
Application filed
Documents
Site plans
- Download Proposed site plan
Single-page proposed site plan drawing with a scale bar and street labels; the text layer is largely illegible OCR noise.
July 7, 2026 · 1 page · 1.5 MB · PDS-Maps and Drawings
Plans
- Download Landscape plan, revision 07.22.26
Site landscape plan showing demolition of existing parking and walkways, new concrete walkways and sitting area, gravel areas, and new trees with an 8-inch combined caliper.
July 27, 2026 · 1 page · 176 KB · PDS-Maps and Drawings
- Download Proposed floor plan, Garage & ADU, sheet A1.0
Architectural floor plan sheet A1.0 for a proposed garage and accessory dwelling unit, showing room layouts, dimensions, skylights and notes on roof underlayment and railings.
July 21, 2026 · 1 page · 383 KB · PDS-Maps and Drawings
- Download Wall bracing and nailing plan (sheet A2.0)
Architectural sheet A2.0 showing wall bracing, nailing patterns, hold-down schedule and related general notes for a residential construction set.
July 21, 2026 · 1 page · 2.8 MB · PDS-Maps and Drawings
- Download Structural and framing detail sheet S1.0
Sheet of structural notes and framing details, including a wall bracing and hold-down schedule, roof and floor framing, and general construction notes from the design firm.
July 21, 2026 · 1 page · 680 KB · PDS-Maps and Drawings
Project narrative
- Download Letter of intent for site plan amendment (tree removal)
Requests a minor amendment to the approved ADU site plan to remove one 8-inch maple and replace it with new trees totaling at least 8 inches caliper.
July 27, 2026 · 1 page · 13 KB · PDS-Letter of Intent
- Download Letter of intent for site plan amendment
Requests a minor site plan amendment for a detached ADU because building to approved specs requires removing one backyard maple tree, which the prior application said would remain.
July 7, 2026 · 1 page · 15 KB · PDS-Letter of Intent
Decisions
- Download Certificate of Appropriateness approval letter
Approval letter for a minor Certificate of Appropriateness to modify a prior historic district approval by removing one tree, adding skylights, and altering the walkway to the street.
July 31, 2026 · 15 pages · 643 KB · PDS-Certificate of Appropriateness
Notices
- Download Notice of approval, certificate of appropriateness
Notice that a certificate of appropriateness was approved to modify a prior historic design review to remove one tree, add skylights, and alter the walkway to the street; appeals are due by Aug. 10, 2026.
July 29, 2026 · 2 pages · 879 KB · PDS-Legal Notice
Application
- Download Certificate of Appropriateness application for tree removal
Minor historic-district application to remove one 8-inch maple tree; the property is noted as not contributing, and the applicant is listed as Treeline Design and Build.
June 24, 2026 · 4 pages · 172 KB · PDS-Other Small Docs
Studies and reports
- Download Arborist's report requesting tree removal
Letter from A Tree Company requesting approval to remove a maple tree whose roots were damaged during construction and which now threatens the new building.
July 7, 2026 · 1 page · 263 KB · PDS-Other Small Docs
Photos
- Download Photos of tree proposed for removal
Two photos, one from Eastman St. and one from the existing house, with a tree circled in red that the applicant proposes to remove.
July 7, 2026 · 1 page · 9.8 MB · PDS-Photos
Correspondence
- Download Parks Department comments on tree removal and mitigation
Boise Parks and Recreation asks the applicant to mitigate removal of an 8-inch maple by replanting or paying $400 per caliper inch into the tree mitigation fund.
July 21, 2026 · 2 pages · 95 KB · PDS-Agency Comments
Other documents
- Noticing radius map
July 29, 2026 · 531 KB · PDS-Maps and Drawings
- Transmittal to agencies
July 28, 2026 · 131 KB · PDS-Transmittal Agencies
- Statement of legal interest
July 7, 2026 · 222 KB · PDS-Statement of Legal Interest
- Receipt
July 6, 2026 · 134 KB · PDS-Receipts


