Planning project · Planning application
Restaurant with drive-through approved, with parking lot swapped for landscaping
The city approved a change to a previously approved restaurant with a drive-through, replacing a planned parking area with a landscaped swale and cutting about 35 parking spaces. The decision was made administratively on Nov. 10.
From the filing
The application's description as it appears in City of Boise's record. See the official record
Modification of an approved restaurant with drive-through
Project name on file: 1700 S ENTERTAINMENT AVE
Timeline
Oct. 13, 2026
5 documents added
Nov. 10, 2025
Planning Applications: Project Entitled
Nov. 10, 2025
Pending Application Submittal: Planning Applications in Review
July 10, 2025
Concept Review Complete: CR Complete - Type 2
June 23, 2025
Application Submittal: Online
June 23, 2025
Application filed
Documents
Site plans
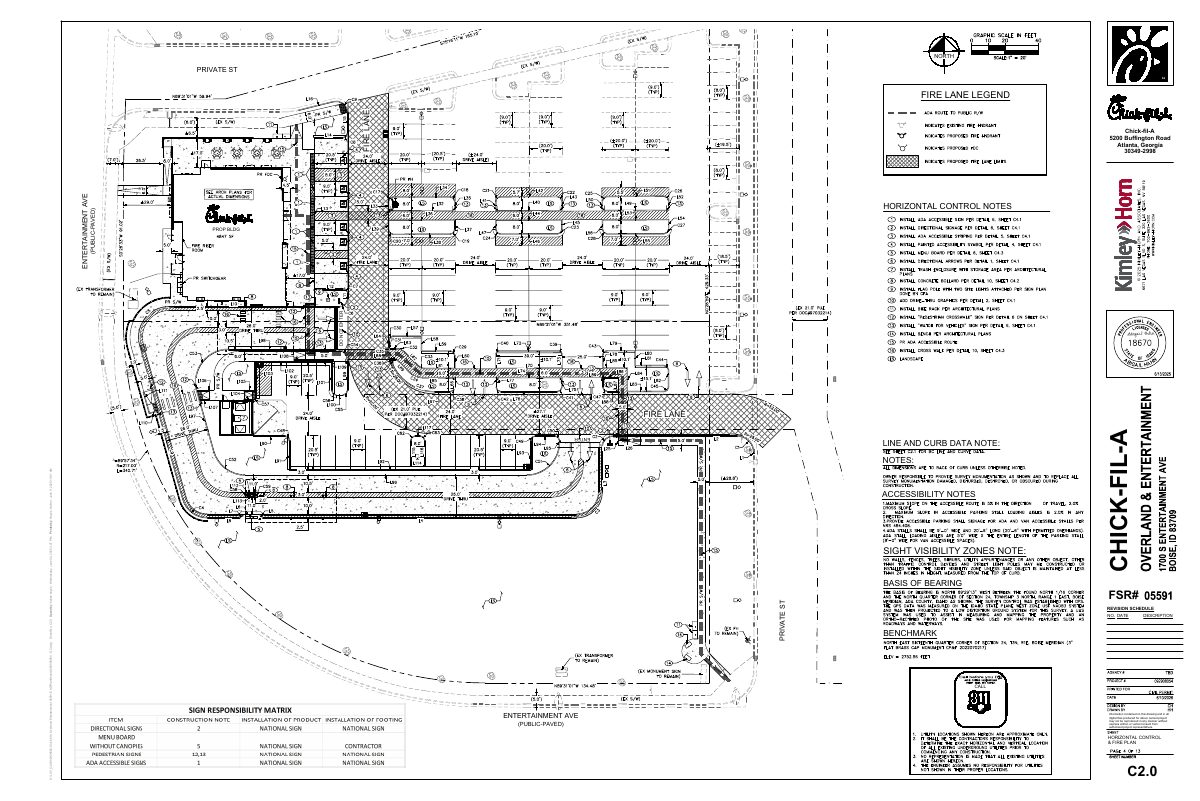
- Download Horizontal control and fire lane plan
Civil sheet C2.0 for a Chick-fil-A site showing horizontal control notes, fire lane layout and accessibility and sight visibility notes, dated June 2025.
June 23, 2025 · 1 page · 1.1 MB · PDS-Other Small Docs
Plans
- Download Landscape plan (planting plan sheet L1.0)
Planting plan sheet for a Chick-fil-A site, prepared by Hourian Associates landscape architects and marked for permit, dated June 11, 2025.
June 23, 2025 · 1 page · 1.4 MB · PDS-Other Small Docs
Project narrative
- Download Concept review summary report
Planner's advisory summary for a proposed restaurant drive-through layout change replacing a southern parking area with a landscaped swale and reducing parking by about 35 spaces.
July 10, 2025 · 2 pages · 451 KB · PDS-Concept Review Summary Report
- Download Project description and narrative
Applicant's project statement for a proposed Chick-fil-A drive-thru restaurant, covering the site, demolition of existing buildings, building design, drive-thru queuing and amenities.
June 23, 2025 · 4 pages · 317 KB · PDS-Other Small Docs
Application
- Download Planning project application form
Application to modify an approved Design Review and conditional use permit with an updated site plan that removes parking south of the drive-through and adds stormwater retention and landscaping.
June 23, 2025 · 2 pages · 154 KB · PDS-Application

