Planning project · Planning application
4-home subdivision approved after earlier plat approval expired
The City Council approved a new subdivision plat for four single-family homes on about 0.71 acres. It replaces an earlier plat that expired and follows a previously approved planned unit development. The decision was made April 14.
From the filing
The application's description as it appears in City of Boise's record. See the official record
Resubmittal for SUB21-00039 per PUD21-00035
Project name on file: 1720 S CURTIS RD
Timeline
Oct. 13, 2026
6 documents added
April 14, 2026
Planning Applications: Project Entitled
April 14, 2026
Pending Application Submittal: Planning Applications in Review
April 14, 2026
IDR Review Complete: IDR Complete
April 22, 2025
Concept Review Complete: CR Complete - Type 4 NBR-IDR Waived
April 22, 2025
Early Assistance Review: Send to Concept Review
April 10, 2025
Early Assistance Review: Corrections Required
Please upload updated drawings when you are ready.
March 26, 2025
Application Submittal: Online
March 26, 2025
Application filed
Documents
Site plans
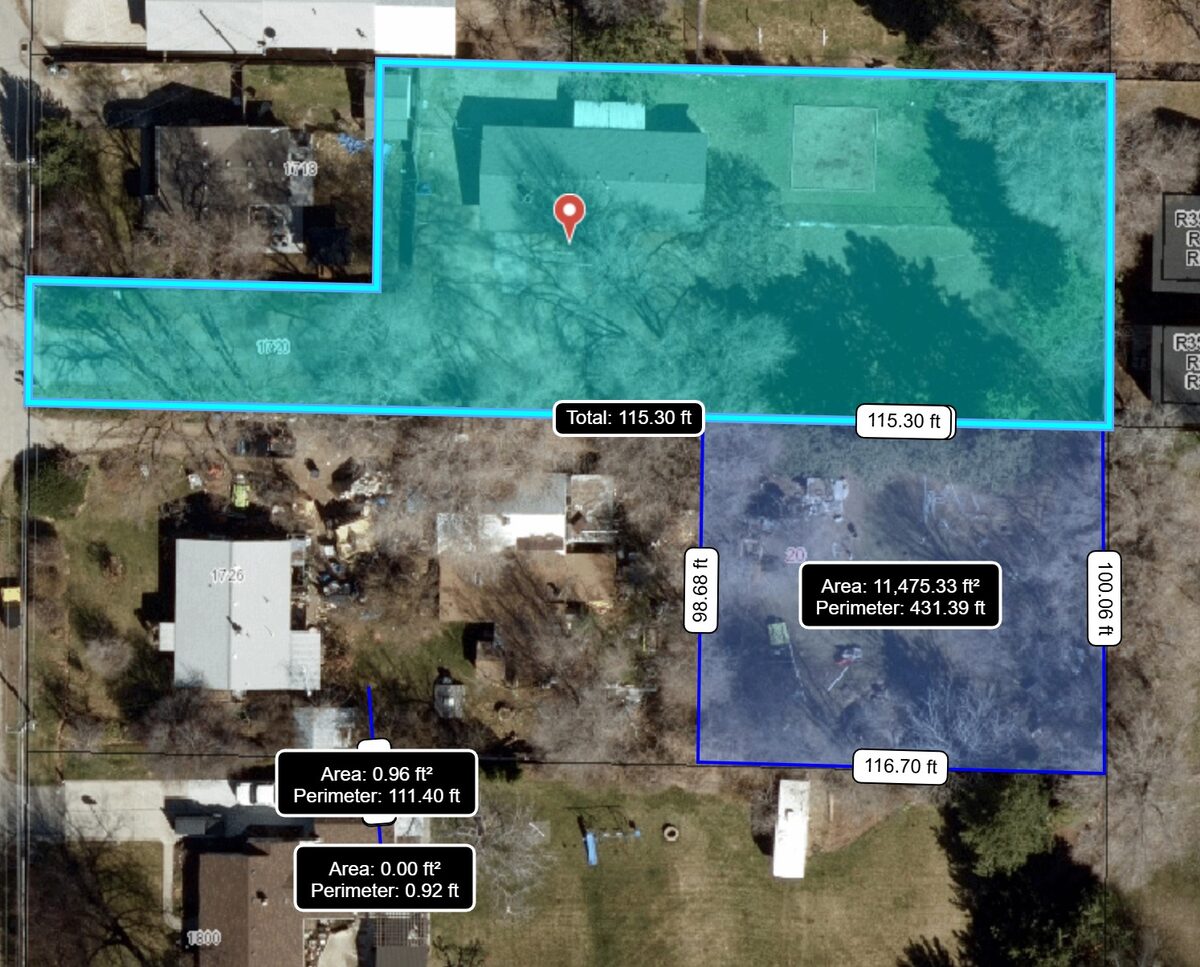
- Download GIS map of current and potential property
A one-page GIS map showing the applicant's existing property and a potential property to purchase, with area and perimeter measurements.
March 26, 2025 · 1 page · 428 KB · PDS-Other Small Docs
- Download Subdivision site plan with notes and line and curve tables
Subdivision plat sheet showing lot layout, easements, irrigation disclosure, sanitary restriction notes, and a surveyor's narrative for the subdivision.
March 26, 2025 · 1 page · 548 KB · PDS-Other Small Docs
Project narrative
- Download Concept review summary
Planner's advisory summary for a proposed subdivision plat adding lots to a previously approved planned unit development, noting that a new subdivision application will be required.
April 22, 2025 · 1 page · 443 KB · PDS-Concept Review Summary Report
- Download Project description
March 26, 2025 · 13 KB · PDS-Other Small Docs
Application
- Download Planning project application form
Application for a planning project seeking to acquire the back 0.25 acres of the parcel to build three more single-family houses matching nearby lot layouts.
March 26, 2025 · 2 pages · 153 KB · PDS-Application
Other documents
- Download Proposed three-lot layout sketch with area measurements
Hand-drawn lot sketch showing three proposed lots of about 3,500 sq ft each, with an area and perimeter measurement from the county assessor's map tool; the survey is still in progress.
April 13, 2025 · 1 page · 889 KB · PDS-Other Small Docs

