Planning project · Planning application
Detached backyard cottage proposed at existing single-family home
A homeowner wants to build a detached accessory dwelling unit beside the existing house on a 0.15-acre lot. The application is under administrative review, and the plans show two options for where the entry would face.
From the filing
The application's description as it appears in City of Boise's record. See the official record
Build Detached ADU
Project name on file: 1817 S EAGLESON RD - ADU
Timeline
Oct. 13, 2026
5 documents added
Sept. 16, 2026
Pending Application Submittal: Planning Applications in Review
Sept. 16, 2026
Concept Review Complete: CR Complete - Type 2
Sept. 8, 2026
Application Submittal: Online
Sept. 8, 2026
Application filed
Documents
Site plans
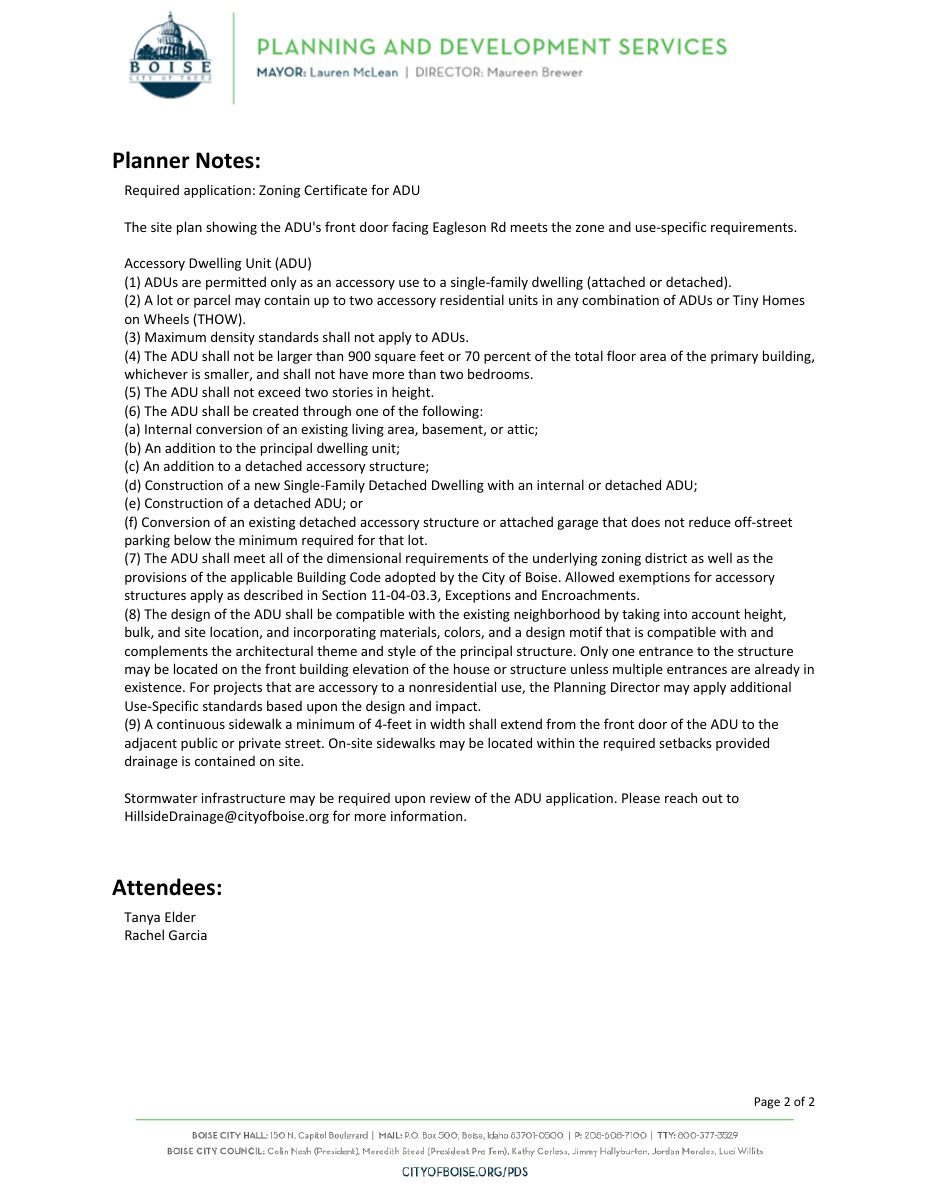
- Download Concept review summary for detached ADU
Planner's concept review notes for a proposed 495 sq ft detached one-bedroom accessory dwelling unit beside an existing single-family home, with ADU standards listed.
Sept. 16, 2026 · 2 pages · 457 KB · PDS-Concept Review Summary Report
- Download Site plan for detached accessory dwelling unit with front entry
Site plan for a 495 SF one-bedroom detached ADU, showing setbacks, parking, lot info and a 4-foot walkway from the ADU entry to the street.
Sept. 8, 2026 · 1 page · 144 KB · PDS-Other Small Docs
- Download Site plan for detached accessory dwelling unit with side entry
Site plan for a 495 SF one-bedroom detached ADU, showing setbacks, a 4-foot walkway to the street, and parking notes for the existing single-family residence.
Sept. 8, 2026 · 1 page · 144 KB · PDS-Other Small Docs
Project narrative
- Download Project description for detached accessory dwelling unit
Narrative describing a proposed detached ADU west of the existing house, covering parking, tree preservation, two alternative entry orientations, and design compatibility.
Sept. 8, 2026 · 1 page · 158 KB · PDS-Other Small Docs
Application
- Download Planning project application for accessory dwelling unit
Application for an accessory dwelling unit for rental income in an R-1C zone, filed by the applicant on behalf of the property owner.
Sept. 8, 2026 · 2 pages · 154 KB · PDS-Application

