Planning project · Planning application
Lot split proposed for 7 homes on about half an acre
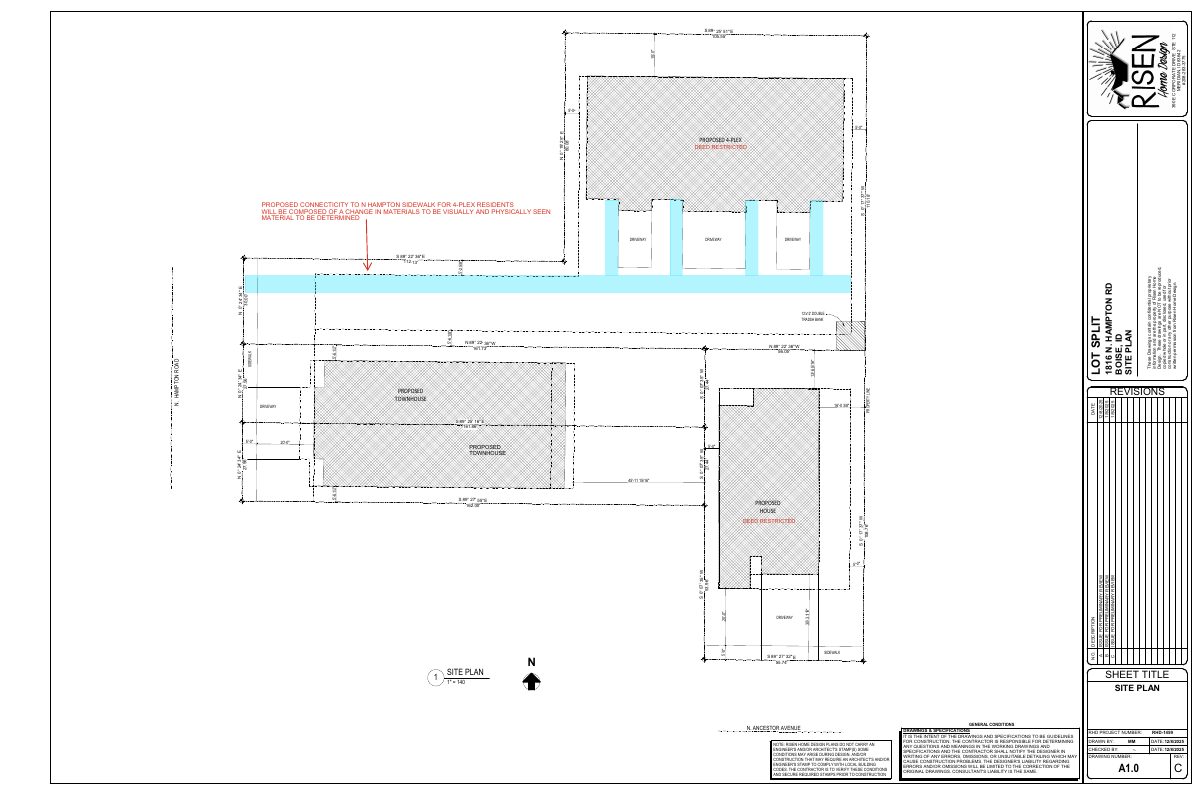
The plan would divide the 0.61-acre site into four lots with a single-family home, townhomes and a fourplex, replacing existing buildings. The application is under administrative review by city planning staff.
From the filing
The application's description as it appears in City of Boise's record. See the official record
Minor Land Division
Project name on file: 1816 N HAMPTON RD
Timeline
Oct. 13, 2026
12 documents added
July 13, 2026
Pending Application Submittal: Planning Applications in Review
June 29, 2026
Planning Applications: Generate Additional Application
Jan. 29, 2026
Concept Review Complete: Generate AWS
Jan. 13, 2026
Pending Application Submittal: Planning Applications in Review
Jan. 8, 2026
Concept Review Complete: CR Complete - Type 2
Dec. 18, 2025
Concept Review Complete: Corrections Required
see email.
Aug. 14, 2025
Concept Review Complete: Corrections Required
We likely cannot approve jagged property lines.The rear of the blue lot will have to be the eastern property line.
May 27, 2025
Concept Review Complete: Corrections Required
Please upload dimensioned site plan per email sent 5/27/25
May 20, 2025
Application Submittal: Online
May 20, 2025
Application filed
Documents
Site plans
- Download Updated site plan for proposed 4-plex townhouse
Revised site plan showing a proposed four-unit townhouse layout, driveways, a deed-restricted lot split, and a planned sidewalk connection, with revisions dated Dec. 2025 and Jan. 2026.
Jan. 6, 2026 · 1 page · 267 KB · PDS-Other Small Docs
- Download Site plan for proposed 4-plex lot split
Site plan sheet A1.0 from Risen Home Design showing a proposed 4-plex townhouse layout, lot split, driveways, and property line dimensions, dated 12/8/2025 for preliminary review.
Dec. 15, 2025 · 1 page · 243 KB · PDS-Other Small Docs
- Download Newest layout for lot split
Preliminary sketch showing a proposed 4-plex and townhouses on private driveways, plus a new small single-family home, with a 30-foot-wide road.
Sept. 17, 2025 · 1 page · 199 KB · PDS-Other Small Docs
- Download Preliminary lot layout
Preliminary record of survey sketch showing parcels A, B and C with lot dimensions and areas, prepared by J.J. Howard Surveying for a planning project.
July 25, 2025 · 1 page · 343 KB · PDS-Other Small Docs
- Download Proposed lot split plan
Single-page drawing showing proposed lot splits for the current property; the extracted text is mostly illegible, so details are unconfirmed.
May 20, 2025 · 1 page · 612 KB · PDS-Other Small Docs
Plans
- Download Proposed 4-plex floor plan and elevation sheet
Drawing sheet P-1 showing the first-floor layout of a four-unit building with unit areas, garages, porches and patios, plus an E1 elevation.
Dec. 15, 2025 · 2 pages · 563 KB · PDS-Other Small Docs
- Download Proposed single-family site plan
Site plan for a new house on a single lot, with setbacks, property lines, driveway, and general construction notes from the home designer.
Dec. 15, 2025 · 8 pages · 720 KB · PDS-Other Small Docs
- Download Proposed townhouse floor plans and elevations
Concept sheets for the Boise Townhouse showing first and second floor plans, a garage, and elevation views, prepared by 208 Building Company LLC.
Dec. 15, 2025 · 3 pages · 1.4 MB · PDS-Other Small Docs
Project narrative
- Download Concept review summary
Advisory concept review summary covering proposed lot split into four lots, unit mix, parking, sidewalk requirements, and an assured water supply review requirement.
Jan. 8, 2026 · 3 pages · 464 KB · PDS-Concept Review Summary Report
- Download Project description letter
Letter describing a proposed lot split into four parcels, with two zero lot line townhomes, one single-family home, and a fourplex built in phases.
Sept. 17, 2025 · 2 pages · 338 KB · PDS-Other Small Docs
- Download Project details narrative for lot split and four-parcel development
Describes a proposed split of the lot into four parcels, with an existing house kept, two zero lot line homes for sale, and a fourplex, plus offsite improvements and affordability deed plans.
May 20, 2025 · 2 pages · 335 KB · PDS-Other Small Docs
Application
- Download Planning project application form
Application for a minor land division splitting the lot into four parcels: one existing home to remain, two zero lot line homes, and a fourplex building.
May 20, 2025 · 2 pages · 153 KB · PDS-Application
