Planning project · Planning application
Addition to historic home approved, adding a bedroom and bathroom
The roughly 522-square-foot addition to a 2,085-square-foot home was approved administratively on May 12. Plans call for removing a black walnut tree, and the addition must visibly match the existing home's materials and colors.
From the filing
The application's description as it appears in City of Boise's record. See the official record
Addition to a contributing home in a historic overlay.
Project name on file: 1925 N 18th St
Timeline
May 12, 2026
Planning Applications: Project Entitled
April 8, 2026
Pending Application Submittal: Planning Applications in Review
March 26, 2026
Concept Review Complete: CR Complete - Type 2
March 23, 2026
Concept Review Complete: Notes
Scheduled a CR on 3/26
March 16, 2026
Application Submittal: Online
March 16, 2026
Application filed
Documents
Plans
- Download Site, floor, and elevation plans
Architectural drawing set showing site, floor, and elevation plans for the project; the extracted text is mostly garbled and mirrored, so specifics are unclear.
March 26, 2026 · 10 pages · 1.8 MB · PDS-Maps and Drawings
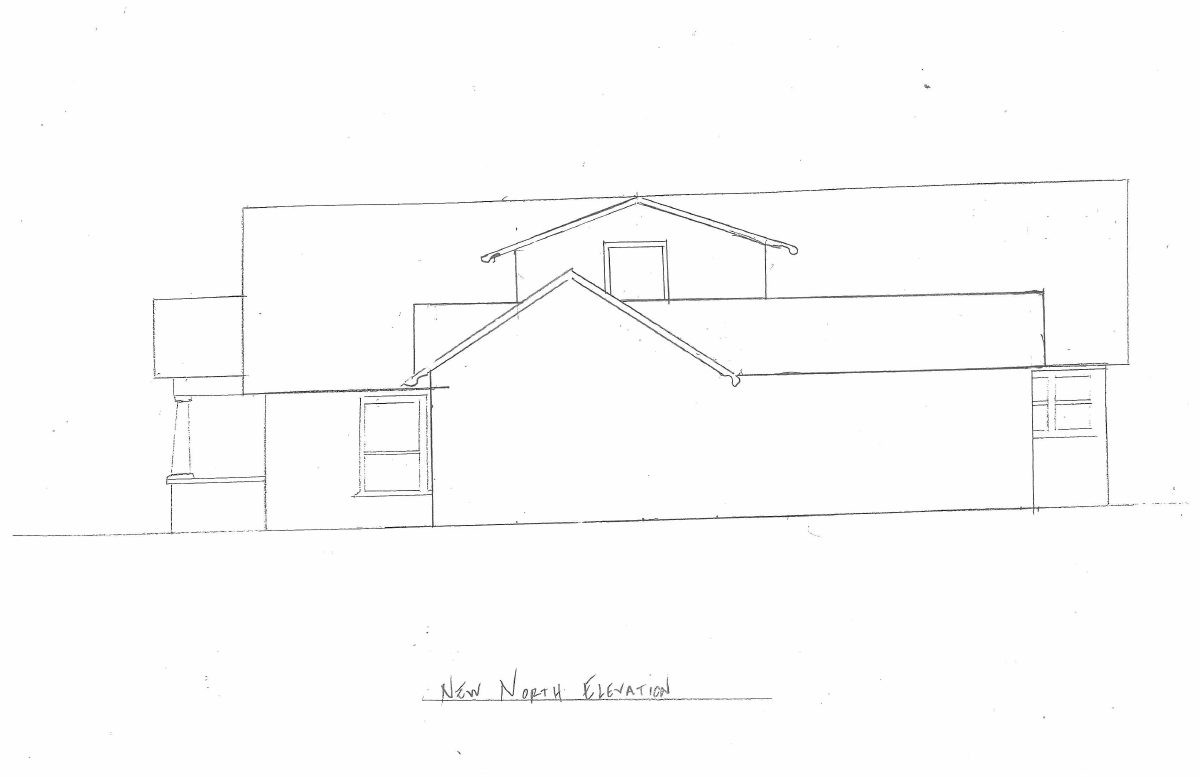
- Download Side elevation
March 16, 2026 · 1 page · 4.9 MB · PDS-Other Small Docs
- Download Floorplan
March 16, 2026 · 1 page · 3.9 MB · PDS-Other Small Docs
Project narrative
- Download Concept review summary report
Planner's advisory notes on a historic-district home addition, covering review type, tree removal, site coverage, setbacks, materials, and windows.
March 26, 2026 · 2 pages · 466 KB · PDS-Concept Review Summary Report
Application
- Download Planning project application form
Application for an addition with a master bedroom, closet, and master bathroom in a single-family zoning district, signed electronically by the applicant.
March 16, 2026 · 2 pages · 157 KB · PDS-Application
Other documents
- Street side elevation
Street-side building elevation drawing; the filing notes the old plan was recycled, so the stamp on the paper is from the earlier version.
March 16, 2026 · 4.8 MB · PDS-Other Small Docs


