Planning project · Planning application
Historic North End home to get new windows, siding and roof, approved
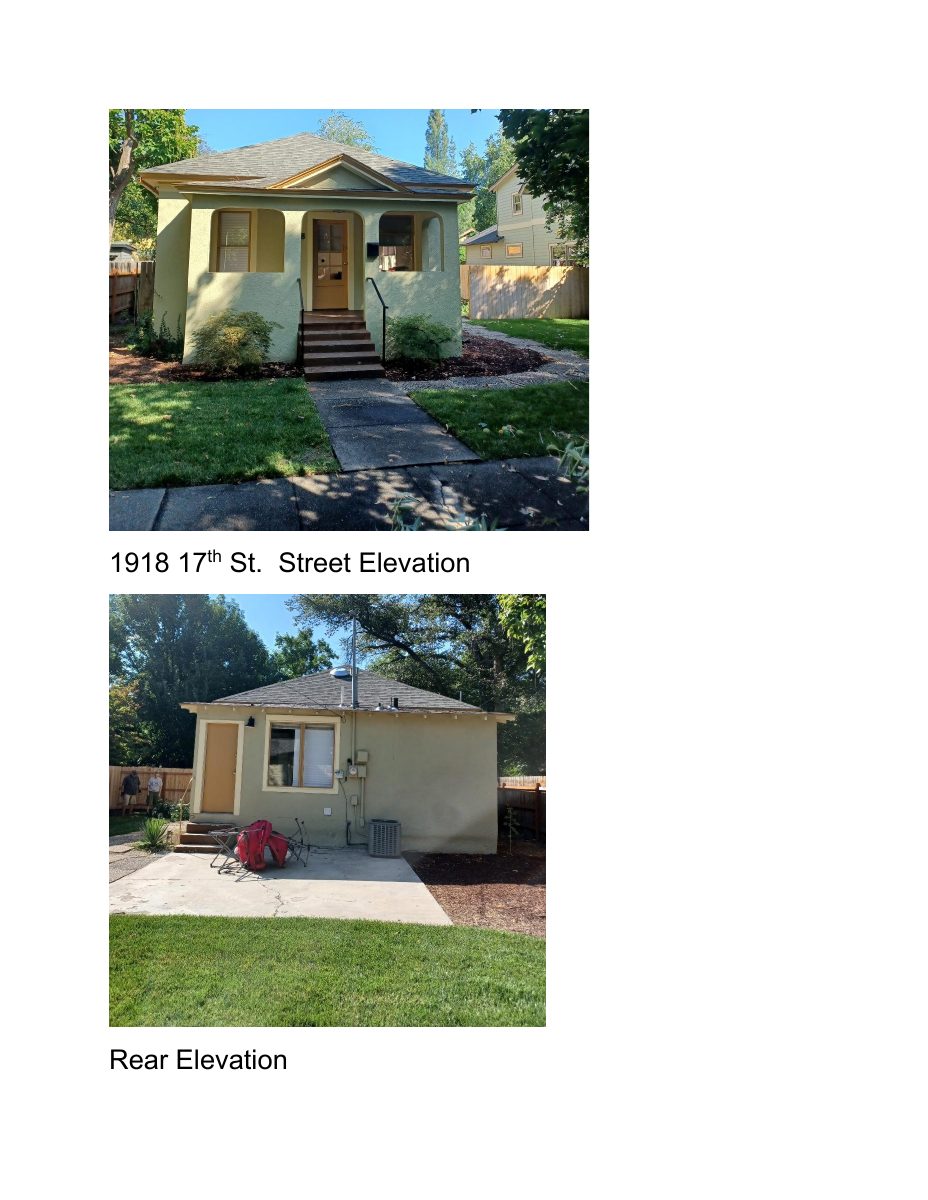
The Dec. 30 decision was made administratively on a certificate of appropriateness for exterior repairs: stucco repair and repainting, replacement roof shingles in similar color, and new clad wood windows that match existing configurations.
From the filing
The application's description as it appears in City of Boise's record. See the official record
New siding and windows; roof replacement.
Project name on file: 1918 N 17TH ST
Timeline
Dec. 30, 2025
Planning Applications: Project Entitled
Oct. 29, 2025
Pending Application Submittal: Planning Applications in Review
Oct. 20, 2025
Concept Review Complete: CR Complete - Type 2
Oct. 17, 2025
Concept Review Complete: Corrections Required
Project description states that this is for windows, roofing, and siding. Please submit elevations. You included a landscape plan, are you proposing tree removal? Thank you.
Sept. 29, 2025
Application Submittal: Online
Sept. 29, 2025
Application filed
Documents
Plans
- Download Exterior elevation photos
Photos of the street, rear, west and east elevations, the garage at the alley, and the front and back yards.
Oct. 24, 2025 · 4 pages · 1.9 MB · PDS-Other Small Docs
- Download Floor plan with exterior repair notes
Floor plan notes call for repairing stucco and painting it to match, painting trim burgundy, replacing windows and doors with aluminum-clad wood, and replacing the roof with fiberglass shingles.
Sept. 29, 2025 · 1 page · 24 KB · PDS-Other Small Docs
- Download Site landscape plan
Site plan showing sod, bark planters, Japanese maple, wood fencing, patio, stone paver path, gravel drive, and a note that bark planters are not planted and the lot is flat.
Sept. 29, 2025 · 1 page · 43 KB · PDS-Other Small Docs
Project narrative
- Download Project narrative for certificate of appropriateness
Applicant's narrative describing exterior repairs for a historic home: stucco repair and paint, shingle replacement, and Anderson clad wood window replacement.
Oct. 24, 2025 · 2 pages · 99 KB · PDS-Other Small Docs
- Download Concept review summary report
Planner notes on a Type 2 concept review for window replacement and stucco repair on a Contributing historic home, recommending a minor Certificate of Appropriateness.
Oct. 20, 2025 · 1 page · 453 KB · PDS-Concept Review Summary Report
Application
- Download Planning project application form
Application for a Certificate of Appropriateness in a historic district to replace windows, roofing and exterior paint on a private residence in R-1C zoning.
Sept. 29, 2025 · 2 pages · 153 KB · PDS-Application
Photos
- Download Neighborhood context aerial photo
Aerial map of the surrounding area with parcels, roads and parks, from the Ada County Assessor's 2022 orthophoto layer; it is labeled for general reference only.
Oct. 24, 2025 · 1 page · 716 KB · PDS-Other Small Docs
Other documents
- Download Andersen Windows Cinnamon Toast paint color match sheet
Printout from a paint-matching website showing the Andersen Windows Cinnamon Toast exterior window frame color, with a note that on-screen color may vary.
Oct. 24, 2025 · 4 pages · 365 KB · PDS-Other Small Docs
- Download Exterior window specifications
Andersen-style quote listing window units, sizes, glass and finish specs (Cinnamon Toast exterior, pine interior) for several rooms, with U-factor and SHGC ratings.
Oct. 24, 2025 · 5 pages · 334 KB · PDS-Other Small Docs
- Statement of legal interest
Oct. 24, 2025 · 1.4 MB · PDS-Other Small Docs


