Planning project · Planning application
Sunroom and garage expansion with tree removal approved for historic home
The city approved a sunroom behind the garage, a variance to lengthen the garage toward the alley, and removal of a tree close to the garage wall. The home is in a historic district, and the owners want a permanent staircase and ground-level storage.
From the filing
The application's description as it appears in City of Boise's record. See the official record
9/24 - Historic - Sunroom addition to garage. 8-25 - Variance and tree removal
Project name on file: 1919 N Harrison Blvd
Timeline
Oct. 14, 2026
14 documents added
Sept. 1, 2026
Planning Applications: Project Entitled
July 21, 2026
Pending Application Submittal: Planning Applications in Review
July 6, 2026
Planning Applications: Generate Additional Application
March 10, 2026
Pending Application Submittal: Planning Applications in Review
March 9, 2026
Planning Applications: Generate Additional Application
Dec. 22, 2025
Pending Application Submittal: Planning Applications in Review
Dec. 9, 2025
IDR Review Complete: IDR Waived
Dec. 9, 2025
Prepare Interdepartmental Review: IDR To be Waived
Dec. 9, 2025
Neighborhood Meeting Review: Completed
Aug. 29, 2025
Concept Review Complete: CR Complete - Type 3
Aug. 26, 2025
Concept Review Complete: Notes
Updated Per Gemma
Jan. 24, 2025
Planning Applications: Project Entitled
Sept. 8, 2024
Pending Application Submittal: Planning Applications in Review
Aug. 29, 2024
Concept Review Complete: CR Complete - Type 2
Aug. 29, 2024
Early Assistance Review: Send to Concept Review
Aug. 26, 2024
Early Assistance Review: Corrections Required
I am the planner assigned to your PLN case. Could we touch base either in-person or online to discuss this project?
Aug. 6, 2024
Application Submittal: Online
Aug. 6, 2024
Application filed
Documents
Site plans
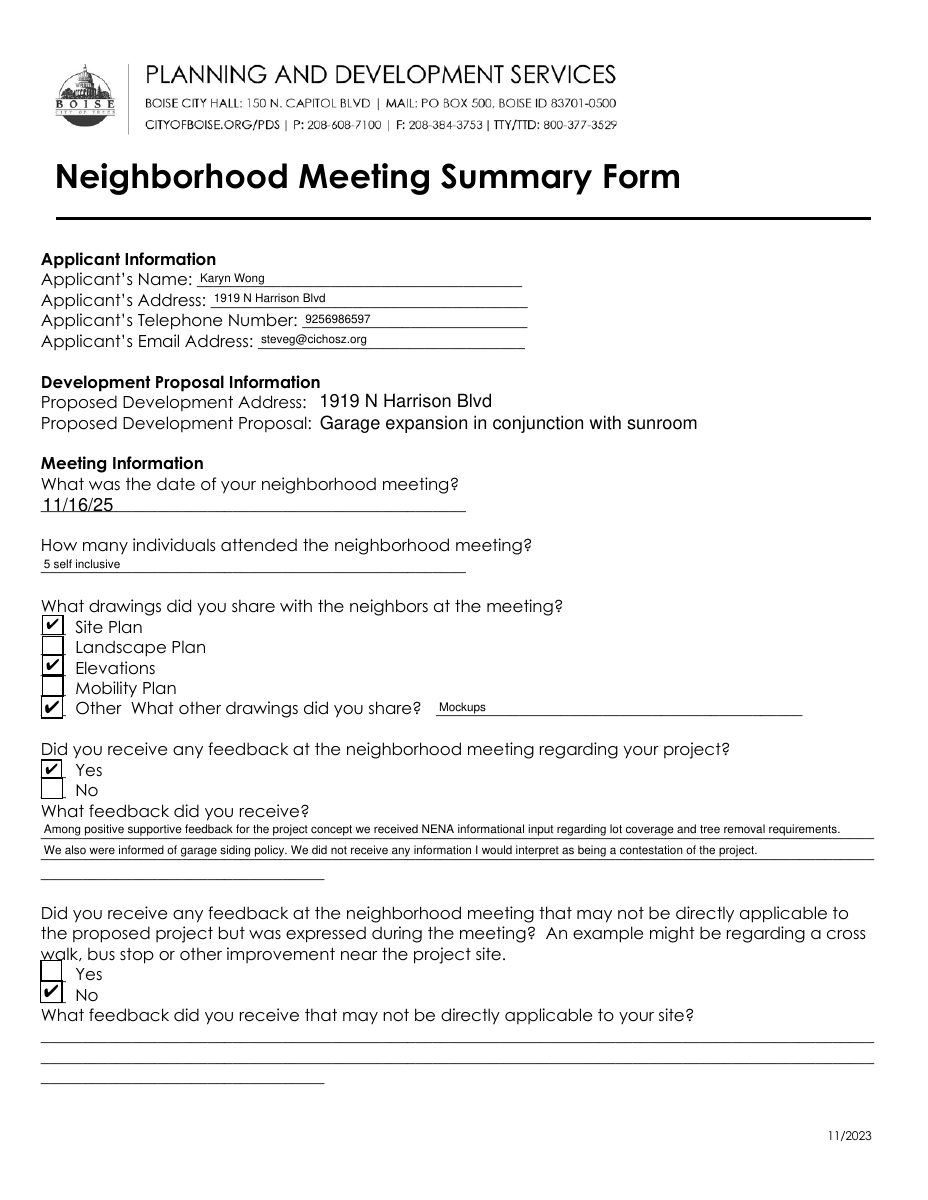
- Download Neighborhood meeting summary form
Applicant's summary of the Nov. 16, 2025 neighborhood meeting for a garage expansion and sunroom addition, noting feedback on lot coverage, tree removal and garage siding policy.
Dec. 9, 2025 · 2 pages · 103 KB · PDS-Other Small Docs
- Site plan
Aug. 29, 2024 · 57 KB · PDS-Other Small Docs
Plans
- Download Overhead drawing of proposed garage expansion
Overhead site drawing showing the proposed garage expansion in relation to the house, the alley and a tree, with room and area dimensions.
Aug. 29, 2025 · 1 page · 34 KB · PDS-Other Small Docs
- Approximate elevation 1 of proposed sunroom
Aug. 6, 2024 · 114 KB · PDS-Other Small Docs
- Approximate elevation 2 of proposed sunroom
Aug. 6, 2024 · 105 KB · PDS-Other Small Docs
- Approximate elevation 3 of proposed sunroom
Aug. 6, 2024 · 147 KB · PDS-Other Small Docs
Project narrative
- Download Concept review summary report
Advisory staff summary for a garage sunroom addition, covering required legal non-conforming and historic certificate applications, setback variance, arborist report, and neighborhood meeting rules.
Aug. 29, 2025 · 2 pages · 453 KB · PDS-Concept Review Summary Report
- Download Project overview and motivation for garage expansion
Owners explain why they want to expand the garage to add a permanent staircase and ground-level storage, and why they also want to remove a tree near the alley.
Aug. 29, 2025 · 1 page · 34 KB · PDS-Other Small Docs
- Concept review summary report
Aug. 29, 2024 · 446 KB · PDS-Concept Review Summary Report
- Concept review summary report
Aug. 29, 2024 · 446 KB · PDS-Concept Review Summary Report
Notices
- Download Applicant meeting summary and outcome information packet
Applicant's summary of the Nov. 17, 2025 neighborhood meeting on a garage bay extension and sunroom, covering setbacks, lot coverage, and a juniper tree removal with a post-meeting arborist report.
Dec. 9, 2025 · 23 pages · 2.2 MB · PDS-Other Small Docs
- Download Neighborhood meeting summary and follow-up research
Summary of the Nov. 17, 2025 neighborhood meeting on a garage bay expansion and sunroom, with post-meeting lot coverage figures and an arborist's report on a juniper tree.
Dec. 8, 2025 · 2 pages · 36 KB · PDS-Other Small Docs
Application
- Planning application form
Aug. 6, 2024 · 154 KB · PDS-Application
Other documents
- Download Conceptual view of proposed sunroom and garage expansion from southwest yard
Conceptual rendering showing the proposed sunroom with an additional garage expansion, as seen from the southwest area of the yard.
Aug. 29, 2025 · 1 page · 967 KB · PDS-Other Small Docs

