Historic preservation · Planning application
Garage expansion and tree removal request withdrawn in historic district
Homeowners asked to change an earlier approval to enlarge an existing garage and remove one tree. The application was withdrawn July 8, so no decision was made. The applicant plans to return with a new administrative-level application.
From the filing
The application's description as it appears in City of Boise's record. See the official record
This is an arborist's risk assessment of an 18.75-inch-diameter juniper tree in the back yard at 1919 N Harrison Blvd, next to the garage. It was prepared in connection with a planned garage extension and possible removal and replacement of the tree. The report rates the tree's overall risk as moderate, and says pruning and root collar work could lower it to low.
9/24 - Historic - Sunroom addition to garage. 8-25 - Variance and tree removal
Project name on file: 1919 N Harrison Blvd
Timeline
July 29, 2026
Project Cancellation: Withdrawn
Application withdrawn
July 29, 2026
Hearing Review: Completed
July 6, 2026
Review Complete: Completed
June 29, 2026
Hearing: Deferred
May 11, 2026
DR: Complete
April 22, 2026
DR: In Review
April 22, 2026
Assign Reviewers: Completed
April 7, 2026
Fee Payment: Payment Received
April 7, 2026
Prescreen Review: Passed
April 6, 2026
Prescreen Review: In Progress
March 10, 2026
Application Submittal: ePlanReview
March 10, 2026
Application filed
Documents
Site plans
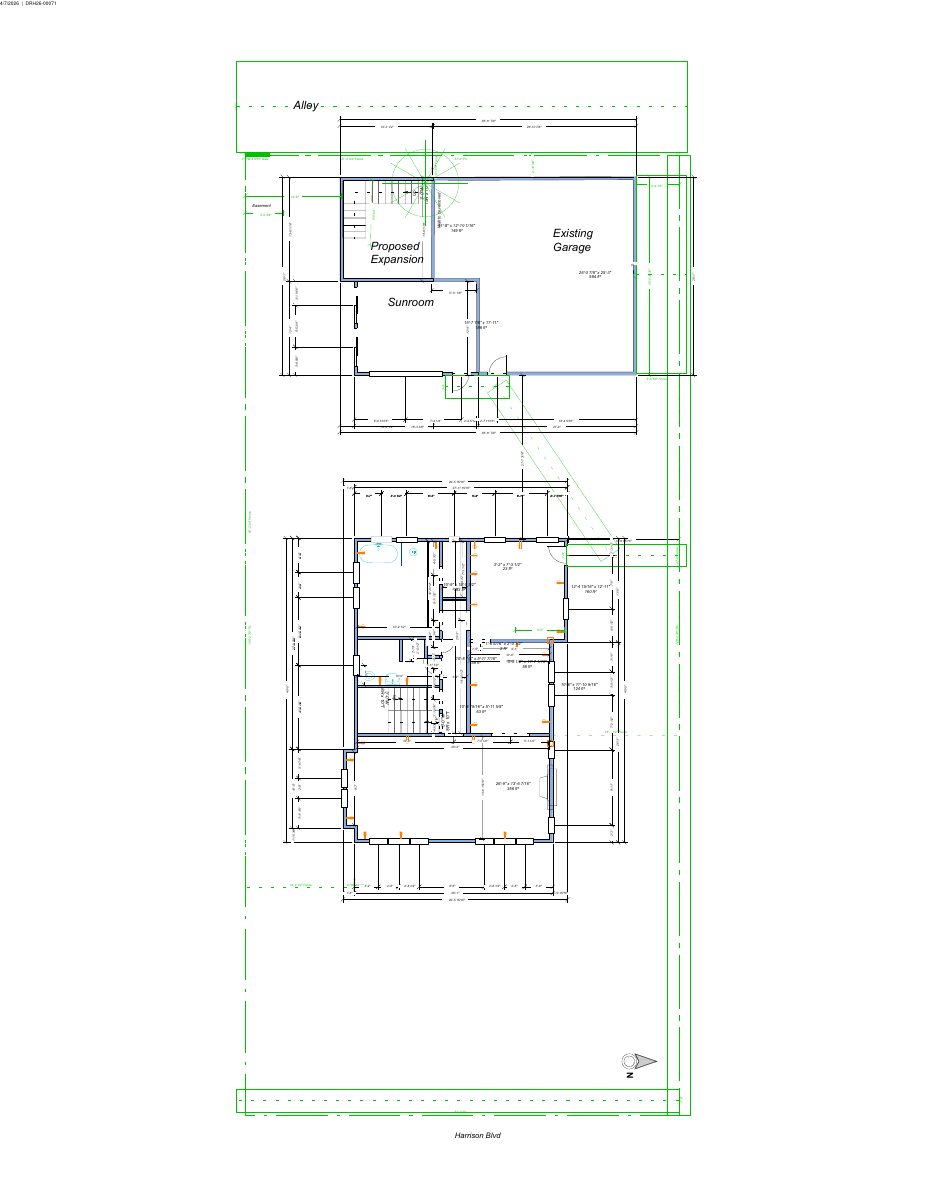
- Download Site plan with dimensions and proposed garage expansion
Site plan showing existing and proposed structures, including a garage expansion, a sunroom, fences, a gate, and a wall to be removed, with dimensions.
April 23, 2026 · 1 page · 82 KB · PDS-Maps and Drawings
Renderings
- Download Renderings
April 23, 2026 · 2 pages · 2.7 MB · PDS-Maps and Drawings
Project narrative
- Download Letter of intent for garage expansion and tree removal
Applicants explain the need to expand the garage for safer attic access and ground-level storage, and request removal of a tree near the garage wall and alley.
April 23, 2026 · 1 page · 37 KB · PDS-Letter of Intent
Staff reports
- Download Withdrawal memo for the July 27 historic preservation hearing
Staff memo noting the applicant withdrew the certificate of appropriateness application on July 8, 2026, closing it with no action required.
July 20, 2026 · 4 pages · 1.7 MB · PDS-Project Report/Memo
- Download Deferral memo for the June 29, 2026 historic preservation hearing
Staff memo recommending deferral of the certificate of appropriateness to the July 27, 2026 hearing so the applicant can submit revised plans, after the May hearing was cancelled.
June 22, 2026 · 5 pages · 1.1 MB · PDS-Project Report/Memo
- Download Project memo for the May 18, 2026 historic preservation hearing
Staff report recommending approval of a modification to a Certificate of Appropriateness to expand a legal non-conforming accessory structure and remove one tree, with findings against city code and design guidelines.
May 11, 2026 · 40 pages · 37.7 MB · PDS-Project Report/Memo
Decisions
- Download Action letter for the July 27 historic preservation hearing
Notice that the Historic Preservation Commission accepted the applicant's withdrawal of the certificate of appropriateness request, dated July 29, 2026.
July 29, 2026 · 1 page · 130 KB · PDS-Action Letter
- Download Action letter for the June 29 historic preservation hearing
Notice that the Historic Preservation Commission deferred the certificate of appropriateness request for an accessory structure expansion and tree removal to July 27, 2026.
July 6, 2026 · 1 page · 108 KB · PDS-Action Letter
- Download Action letter for the May 18 historic preservation hearing
Letter reporting the commission could not meet for lack of quorum, so the certificate of appropriateness request was deferred to June 29, 2026.
May 18, 2026 · 1 page · 128 KB · PDS-Action Letter
- Download Arborist report on juniper tree removal and replacement
Level 2 tree risk assessment by Kite in a Tree LLC on a juniper, covering dead branches, overextended limbs, codominant stems and a buried root collar, for planned garage work.
April 23, 2026 · 4 pages · 68 KB · PDS-Other Small Docs
Notices
- Download Site posting statement and hearing notice
Sworn statement that the property was posted on May 2, 2026 for the May 18, 2026 historic preservation hearing on a certificate of appropriateness modification.
May 5, 2026 · 4 pages · 11.4 MB · PDS-Other Small Docs
- Download Notice of the May 18 Historic Preservation Commission hearing
Public hearing notice for a certificate of appropriateness modification to expand a legal non-conforming accessory structure and remove one tree, with testimony and appeal instructions.
April 28, 2026 · 2 pages · 930 KB · PDS-Legal Notice
Application
- Download Certificate of Appropriateness application (major)
Application for a sunroom addition to a garage at a contributing historic property, including removal of a 16-inch juniper tree and a case modifying an earlier certificate.
March 10, 2026 · 5 pages · 180 KB · PDS-Application
Photos
- Download Site photos
Six photos submitted with the Certificate of Appropriateness application, each captioned with the April 7, 2026 date.
April 23, 2026 · 6 pages · 32.5 MB · PDS-Photos
Correspondence
- Download Parks Department comments on tree removal mitigation
Boise Parks and Recreation asks for full mitigation for removing an 18.75-inch juniper, citing a $400-per-caliper-inch fee if on-site planting cannot cover it.
May 11, 2026 · 1 page · 61 KB · PDS-Agency Comments
- Download Public Works sewer comments
Public Works states sewer connection is required for new plumbing fixtures, that sewer is available in the adjacent alley, and that sewer capacity fees may apply at building permit issuance.
May 11, 2026 · 1 page · 65 KB · PDS-Agency Comments
- Download Notice of the May 18 Historic Preservation Commission hearing
Letter notifying the applicant that the certificate of appropriateness will be heard May 18, 2026, with instructions on site posting, agency comments and the Ada County Highway District.
May 4, 2026 · 2 pages · 129 KB · PDS-Correspondence
Other documents
- Aerial map
April 28, 2026 · 1.8 MB · PDS-Maps and Drawings
- Land use map
April 28, 2026 · 245 KB · PDS-Maps and Drawings
- Noticing radius map
April 28, 2026 · 554 KB · PDS-Maps and Drawings
- Zoning map
April 28, 2026 · 403 KB · PDS-Maps and Drawings
- Transmittal sheet
April 24, 2026 · 136 KB · PDS-Transmittal Agencies
- Statement of legal interest
April 23, 2026 · 125 KB · PDS-Statement of Legal Interest
- Receipt
April 7, 2026 · 134 KB · PDS-Receipts


