Historic preservation · Planning application
Garage addition redesigned as multipurpose room with attic stairs approved
The owners swapped a previously approved sunroom for a multipurpose room within the same footprint and added interior stairs to the garage attic. Approval came Sept. 1 with conditions on lot coverage, siding, windows and doors.
From the filing
The application's description as it appears in City of Boise's record. See the official record
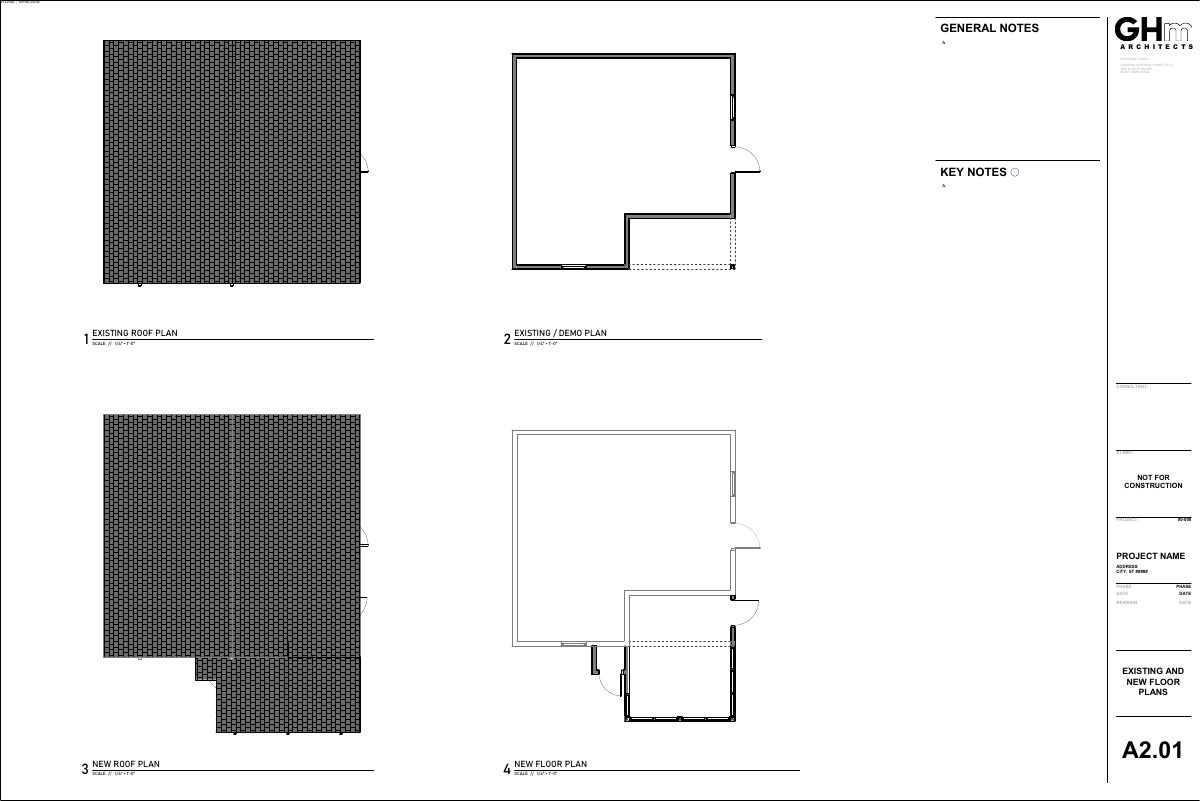
The owner of 1919 N Harrison Boulevard in Boise's historic district asked to change a previously approved sunroom addition to the garage into a multipurpose room. The request also adds internal stairs to the attic in the garage. The new room stays within the same footprint the sunroom would have used and is narrower and shorter than the existing garage.
9/24 - Historic - Sunroom addition to garage. 8-25 - Variance and tree removal
Project name on file: 1919 N Harrison Blvd
Timeline
Sept. 12, 2026
Appeal Period: Completed
Sept. 1, 2026
Review Complete: Completed
Sept. 1, 2026
DR: Complete
Aug. 18, 2026
DR: In Review
Aug. 18, 2026
Assign Reviewers: Completed
Aug. 13, 2026
Fee Payment: Payment Received
Aug. 6, 2026
Prescreen Review: Passed
Aug. 6, 2026
Prescreen Review: In Progress
July 21, 2026
Application Submittal: ePlanReview
Updated missing details in Project Details to generate ePlan case.
July 21, 2026
Application filed
Documents
Plans
- Download Architectural plan set with dimensions and key notes
Drawing sheets showing site and floor dimensions, areas, fences, and key notes on roof slopes, gutters, and wall removal for the certificate of appropriateness.
Aug. 19, 2026 · 3 pages · 3.5 MB · PDS-Maps and Drawings
- Download Previous approval plan set
Architectural drawing set with existing and new floor plans, exterior elevations, and 3D exterior perspectives, including material notes for siding, trim, accent brick and asphalt shingle roof.
Aug. 19, 2026 · 3 pages · 2.7 MB · PDS-Maps and Drawings
Project narrative
- Download Letter of intent for project modification
Owners explain revised garage expansion plans after a variance denial, replacing a planned sunroom with a multipurpose room, internal attic staircase, and changed windows and doors.
Aug. 19, 2026 · 1 page · 29 KB · PDS-Letter of Intent
Decisions
- Download Certificate of Appropriateness approval letter
Approval letter for a minor Certificate of Appropriateness to modify a prior permit, changing a sunroom addition to a garage into a multipurpose room and adding attic stairs.
Sept. 1, 2026 · 14 pages · 393 KB · PDS-Certificate of Appropriateness
Notices
- Download Notice of approval for Certificate of Appropriateness
Notice that a Certificate of Appropriateness modifying a prior historic design review approval was approved, changing a sunroom addition into a multipurpose room and adding attic stairs in the garage; appeals are due by…
Aug. 28, 2026 · 2 pages · 758 KB · PDS-Legal Notice
Application
- Download Certificate of Appropriateness application form
Application form for a minor historic Certificate of Appropriateness for a sunroom addition to a garage, with a later note about a variance and tree removal.
Aug. 6, 2026 · 5 pages · 170 KB · PDS-Application
Photos
- Download Garage and rear photo log with directional views
Photo log of the detached garage from several directions, with notes on the proposed sunroom and multi-purpose room enclosing the rear alcove and patio.
Aug. 19, 2026 · 7 pages · 2.1 MB · PDS-Photos
Other documents
- Noticing radius map
Aug. 28, 2026 · 518 KB · PDS-Maps and Drawings
- Transmittal to review agencies
Aug. 21, 2026 · 133 KB · PDS-Transmittal Agencies
- Statement of legal interest
Aug. 19, 2026 · 90 KB · PDS-Statement of Legal Interest
- Receipt
Aug. 13, 2026 · 131 KB · PDS-Receipts


