Historic preservation · Planning application
Sunroom addition on historic Boise garage approved with conditions
The city approved a certificate of appropriateness on Jan. 24 for a sunroom extending about 10 feet beyond an existing garage at a historic property. Conditions require wood or smooth fiber cement siding and bar vinyl doors and windows, and keep lot coverage at or below 35 percent.
From the filing
The application's description as it appears in City of Boise's record. See the official record
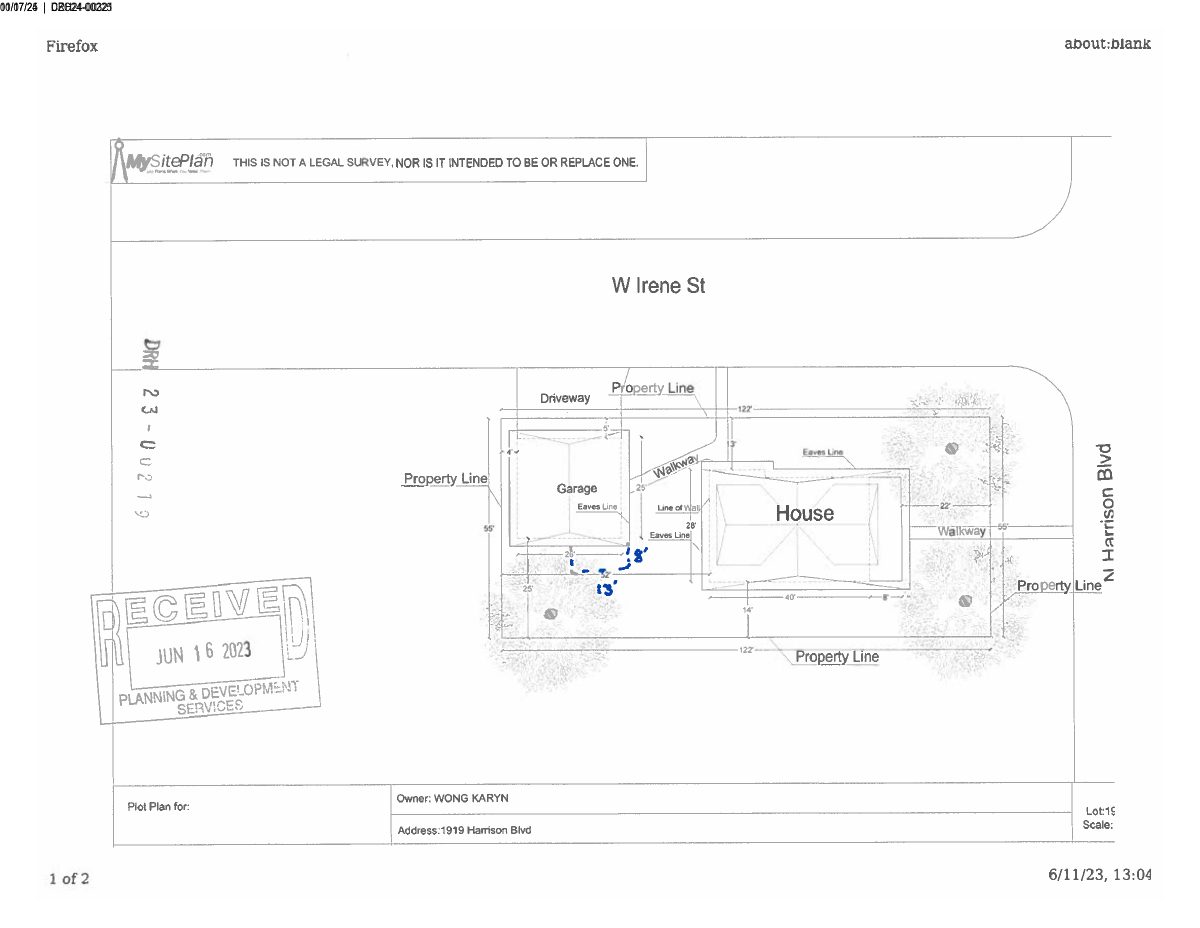
The owner of this historic property at 1919 N Harrison Blvd in Boise is adding a sunroom on top of the existing garage. The city approved the certificate of appropriateness on January 24, 2025, with conditions covering materials, windows, doors, and the historic district.
Historic - Sunroom addition to garage.
Project name on file: 1919 N Harrison Blvd
Timeline
Feb. 4, 2025
Appeal Period: Completed
Jan. 24, 2025
Review Complete: Completed
Jan. 24, 2025
DR: Complete
Jan. 10, 2025
DR: In Review
Jan. 10, 2025
Assign Reviewers: Completed
Jan. 7, 2025
Fee Payment: Payment Received
Jan. 6, 2025
Prescreen Review: Passed
Jan. 3, 2025
Prescreen Review: In Progress
Nov. 25, 2024
Prescreen Review: Corrections Required
Nov. 24, 2024
Prescreen Review: In Progress
Nov. 8, 2024
Application Submittal: ePlanReview
Nov. 8, 2024
Application filed
Documents
Site plans
- Download Site plan, two pages
Plot plan showing property lines, driveway, garage, house, and eaves lines, marked as not a legal survey.
Jan. 14, 2025 · 2 pages · 95 KB · PDS-Maps and Drawings
Plans
- Download Building elevations
Jan. 14, 2025 · 3 pages · 376 KB · PDS-Maps and Drawings
Project narrative
- Download Letter of intent explaining sunroom request and continuous-use history
Applicant's letter describing a proposed sunroom conversion of the garage alcove, responding to requests for proof of pre-1966 structure and continuous use, with permit history and an ownership list.
Jan. 14, 2025 · 4 pages · 163 KB · PDS-Letter of Intent
Decisions
- Download Certificate of Appropriateness action letter
Approval letter for a sunroom addition on an existing garage, listing conditions on materials, windows, doors, lot coverage and setbacks in the historic district.
Jan. 24, 2025 · 6 pages · 355 KB · PDS-Action Letter
Notices
- Download Notice of approval for Certificate of Appropriateness
Planning and Development Services notice that a sunroom addition on a garage was reviewed and approved, with appeal instructions and a February 3, 2025 deadline.
Jan. 22, 2025 · 2 pages · 741 KB · PDS-Legal Notice
Photos
- Download Photo log of garage and sunroom site, directional views
Labeled photographs of the garage and rear yard from several directions, with notes on the planned sunroom enclosure and a temporarily placed hot tub.
Jan. 14, 2025 · 7 pages · 2.5 MB · PDS-Photos
Correspondence
- Download Parks and Recreation comments
Boise Parks and Recreation, with Community Forestry, has no comments, noting the addition will not affect existing mature trees on the site.
Jan. 24, 2025 · 1 page · 59 KB · PDS-Agency Comments
- Download Applicant email on proposed sunroom materials
The applicant replies to a city planner, stating siding and trim will be wood, framed glass will be Andersen 100 composite, and the sunroom will blend with the garage and house.
Jan. 24, 2025 · 2 pages · 348 KB · PDS-Correspondence
Other documents
- Noticing radius map
Jan. 22, 2025 · 516 KB · PDS-Maps and Drawings
- Statement of legal interest
Jan. 14, 2025 · 92 KB · PDS-Statement of Legal Interest
- Receipt
Jan. 7, 2025 · 131 KB · PDS-Receipts
- Application form
Nov. 8, 2024 · 160 KB · PDS-Application


