Variance · Planning application
Garage addition with indoor stairs to attic storage denied
The Hearing Examiner denied a variance on June 1 that would have let a garage addition sit 2 feet 10 inches from the rear property line, where 15 feet is required. The examiner said the addition is new construction that could be redesigned to meet setback rules.
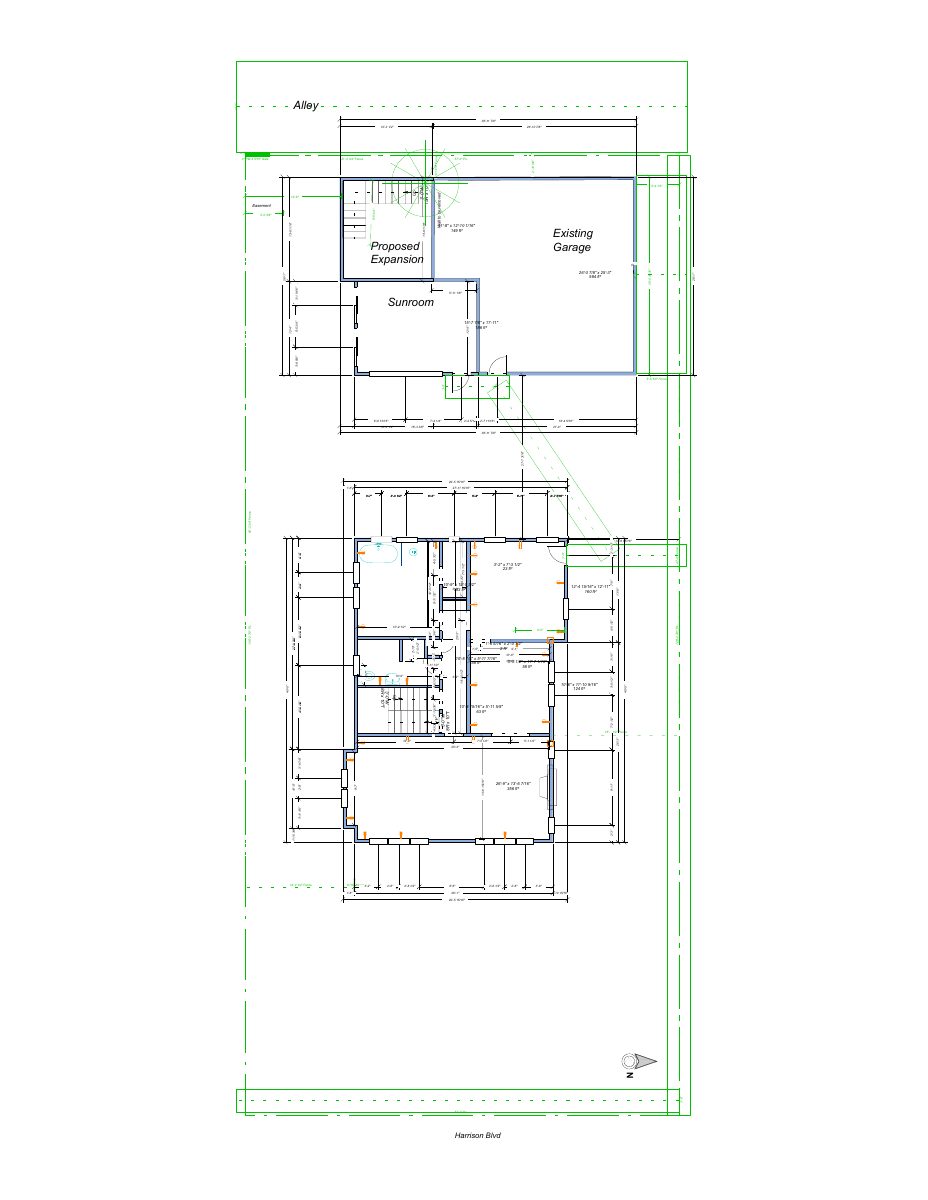
From the filing
The application's description as it appears in City of Boise's record. See the official record
The owner of a home at 1919 N Harrison Blvd in Boise's North End wants a variance to build an addition onto an existing detached garage that would extend into the rear setback, 2 feet 10 inches from the rear property line where 15 feet is required. The addition would hold an interior staircase to the attic storage and more ground-level storage. City planning staff recommend denial, and the Hearing Examiner makes the final decision.
9/24 - Historic - Sunroom addition to garage. 8-25 - Variance and tree removal
Project name on file: 1919 N Harrison Blvd
Timeline
June 1, 2026
Decision: Denied
Hearing marked “Denied” on 2026-06-01.
June 1, 2026
Hearing: Denied
May 21, 2026
Review Complete: Completed
May 21, 2026
Current Planning: Complete
April 30, 2026
Current Planning: In Review
April 30, 2026
Assign Reviewers: Completed
March 9, 2026
Review Complete: Corrections Required
March 9, 2026
Current Planning: Corrections Required
Feb. 19, 2026
Current Planning: In Review
Feb. 19, 2026
Assign Reviewers: Completed
Jan. 15, 2026
Fee Payment: Payment Received
Jan. 14, 2026
Prescreen Review: Passed
Jan. 14, 2026
Prescreen Review: In Progress
Dec. 22, 2025
Application Submittal: ePlanReview
Dec. 22, 2025
Application filed
Documents
Site plans
- Download Site plan, version 2
Dimensioned site plan showing the existing and proposed garage expansion, sunroom, fences, gate, and a wall to be removed, with areas in square feet.
March 19, 2026 · 1 page · 79 KB · PDS-Maps and Drawings
- Download Site plan showing existing garage and proposed expansion
Site plan sketch marking the existing garage, sunroom, alley, and the proposed garage expansion for a variance application.
Feb. 24, 2026 · 1 page · 102 KB · PDS-Maps and Drawings
Renderings
- Download Renderings
May 7, 2026 · 2 pages · 2.7 MB · PDS-Maps and Drawings
Plans
- Download Radius map showing parcels within notice area
Map of surrounding parcels and addresses within the notification radius of the variance application, with a legend marking the subject parcel.
May 13, 2026 · 1 page · 553 KB · PDS-Maps and Drawings
Project narrative
- Download Letter of intent for garage expansion variance
Owners explain the need to expand the garage for safer attic access and ground-level storage, and request approval to extend an existing alley setback encroachment and remove a tree.
Feb. 24, 2026 · 1 page · 35 KB · PDS-Letter of Intent
Staff reports
- Download Planning staff report for variance hearing
Staff report recommending denial of a rear-setback variance to expand a detached garage in a historic-overlay residential zone, with setback data and analysis.
May 26, 2026 · 21 pages · 39.2 MB · PDS-Project Report/Memo
Decisions
- Download Action letter for the June 1 hearing decision
Notice that the Boise City Hearing Examiner denied the variance request to encroach into rear setbacks, with the reasons for the decision attached.
June 3, 2026 · 2 pages · 159 KB · PDS-Action Letter
Notices
- Download Statement of site posting
Applicant's sworn statement that the variance application's sign was posted at least fifteen days before the scheduled public hearing, with photos submitted and removal planned within three days after the hearing.
May 20, 2026 · 1 page · 147 KB · PDS-Other Small Docs
- Download Notice of public hearing for variance case
Notice that the Boise Hearing Examiner will hear a variance request to encroach into rear and streetside setbacks on a 0.14-acre residential lot at a 3 p.m. public hearing on June 1, 2026.
May 13, 2026 · 2 pages · 884 KB · PDS-Legal Notice
Application
- Download Variance application form
City variance application for a historic-district property, proposing a sunroom addition to the garage with a setback encroachment and tree removal.
Dec. 22, 2025 · 3 pages · 209 KB · PDS-Application
Photos
- Download Site posting photo II
May 20, 2026 · 1 page · 8.2 MB · PDS-Photos
- Download Site photos
Six photographs of the site, dated January 15, 2026, filed with the variance application.
Feb. 24, 2026 · 6 pages · 32.5 MB · PDS-Photos
Correspondence
- Download Late correspondence for the June 1, 2026 hearing
Staff memo transmitting the architect's May 27 letter supporting the variance for a stair addition, and maintaining the recommendation of denial.
May 29, 2026 · 3 pages · 170 KB · PDS-Correspondence
- Download Notification letter for the June 1 hearing
Letter from the city's Development Services Manager scheduling the June 1, 2026 Hearing Examiner hearing, with site posting and proof-of-posting deadlines and a note on Ada County Highway District traffic meetings.
May 19, 2026 · 1 page · 96 KB · PDS-Correspondence
Other documents
- Aerial map
May 13, 2026 · 1.8 MB · PDS-Maps and Drawings
- Land use map
May 13, 2026 · 552 KB · PDS-Maps and Drawings
- Zoning map
May 13, 2026 · 562 KB · PDS-Maps and Drawings
- Transmittal to agencies
Feb. 25, 2026 · 135 KB · PDS-Transmittal Agencies
- Statement of legal interest
Feb. 24, 2026 · 125 KB · PDS-Statement of Legal Interest
- Fee receipt
Jan. 15, 2026 · 134 KB · PDS-Receipts

