Planning project · Planning application
Change to window trim sought for home in historic district
The request would modify a previously reviewed design approval to change window trim on a home on a 0.18-acre lot. City staff will review it administratively, and the trim must meet the city's residential historic design guidelines.
From the filing
The application's description as it appears in City of Boise's record. See the official record
Modification of window trim in historic district.
Project name on file: 1926 N 18TH ST
Timeline
April 27, 2026
Concept Review Complete: CR Complete - Type 2
Feb. 11, 2026
Concept Review Complete: Corrections Required
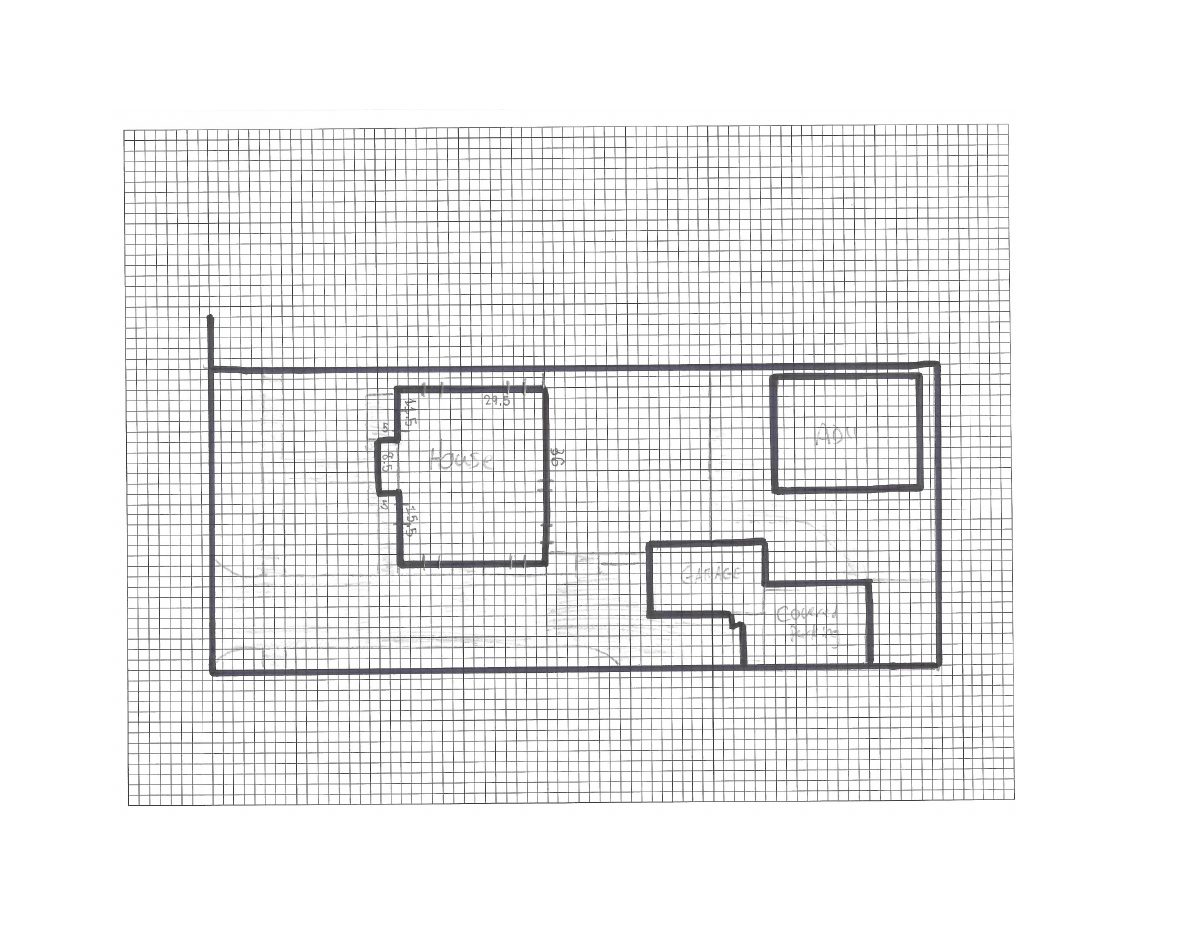
Please provide a site plan and/or elevations showing which windows are being altered. Include any specs as well.
Jan. 26, 2026
Application Submittal: Online
Jan. 26, 2026
Application filed
Documents
Site plans
- Download Site plan
April 27, 2026 · 1 page · 2.8 MB · PDS-Maps and Drawings
Plans
- Download Elevation drawing
April 27, 2026 · 1 page · 124 KB · PDS-Maps and Drawings
Project narrative
- Download Concept review summary
Advisory concept review notes requiring a Certificate of Appropriateness modification for window trim, which must meet residential historic district design guidelines.
April 27, 2026 · 1 page · 458 KB · PDS-Concept Review Summary Report
- Download Window trim installation notes
A one-page note describing plans to install wood trim around the windows of a house.
Jan. 26, 2026 · 1 page · 20 KB · PDS-Other Small Docs
Application
- Download Planning project application form
Application for a dwelling in the R-1C zone, with applicant and owner contact information and a stated intended use of living on the property.
Jan. 26, 2026 · 2 pages · 158 KB · PDS-Application


