Variance · Planning application
Variance for front porch closer to side property line denied
The Hearing Examiner denied the request on May 4, finding the porch could be redesigned to meet setback rules. The owners of the 1915 home wanted a deeper porch 3 feet from the side line, where 5 feet is required.
From the filing
The application's description as it appears in City of Boise's record. See the official record
The owners of a 1915 single-family home at 2018 N 16th Street in Boise's North End want to tear off the existing front porch and build a deeper, more usable one. The new porch would sit 3 feet from the north side property line, closer than the 5 feet normally required, so they are asking for a variance. City planning staff recommends denial, and the Hearing Examiner will make the final decision.
Alteration to front porch & establish legal nonconforming status on the existing dwelling structure.
Project name on file: 2018 N 16TH ST
Timeline
May 4, 2026
Decision: Denied
Hearing marked “Denied” on 2026-05-04.
May 4, 2026
Hearing: Denied
April 24, 2026
Review Complete: Completed
April 24, 2026
Current Planning: Complete
March 31, 2026
Current Planning: In Review
March 31, 2026
Assign Reviewers: Completed
Feb. 11, 2026
Review Complete: Corrections Required
Feb. 11, 2026
Current Planning: Corrections Required
Dec. 24, 2025
Current Planning: In Review
Dec. 24, 2025
Assign Reviewers: Completed
Dec. 12, 2025
Fee Payment: Payment Received
Dec. 12, 2025
Prescreen Review: Passed
Dec. 11, 2025
Prescreen Review: In Progress
Dec. 11, 2025
Application Submittal: ePlanReview
Dec. 11, 2025
Application filed
Documents
Site plans
- Download Updated existing site plan
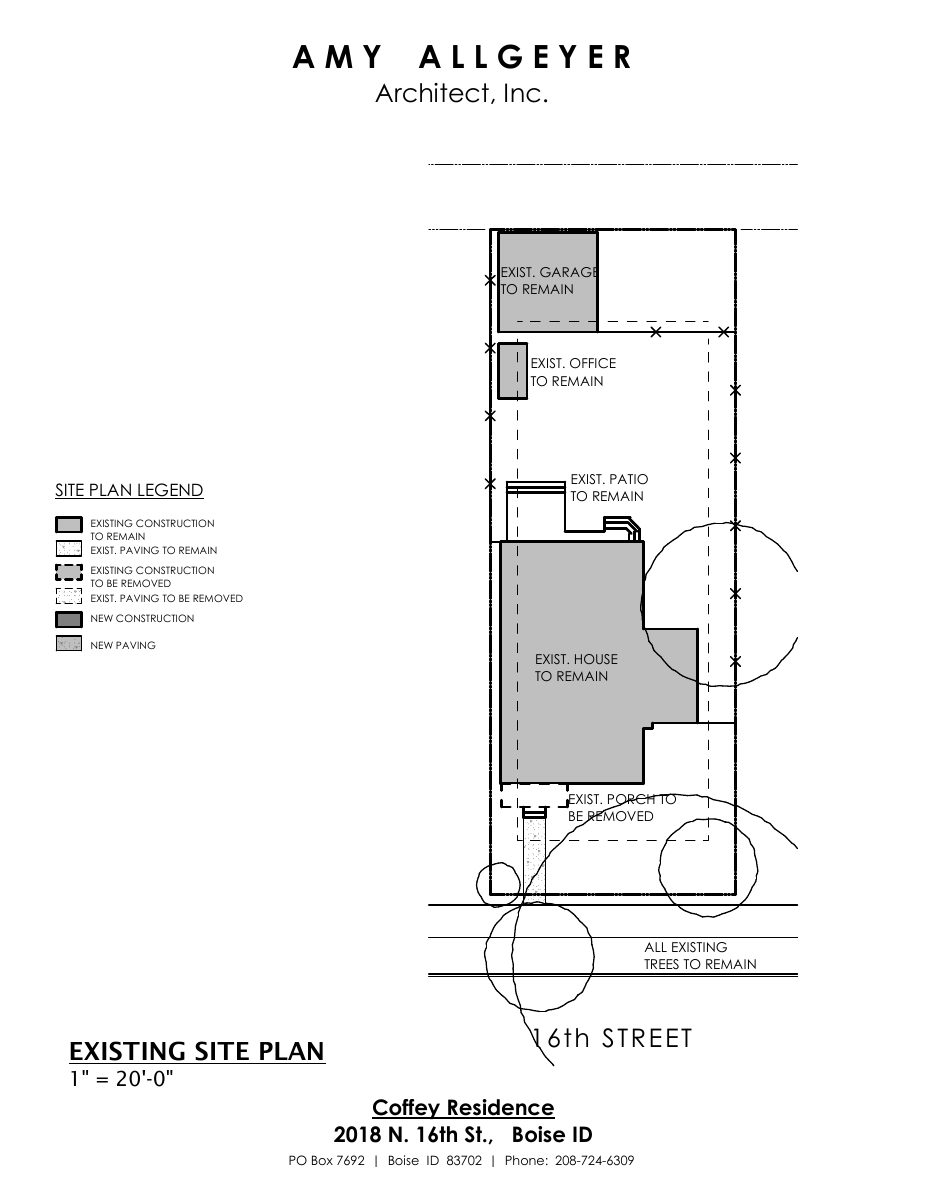
Existing site plan showing structures and paving to remain or be removed, new construction and paving, and existing trees to remain, prepared for a variance application.
April 2, 2026 · 1 page · 79 KB · PDS-Maps and Drawings
- Download Updated proposed site plan
Revised site plan showing setback information, lot coverage calculations for existing and proposed structures, and a new porch, for a variance application.
April 2, 2026 · 1 page · 85 KB · PDS-Maps and Drawings
- Download Existing site plan
Existing site plan for a variance application showing the house, garage, office, patio and paving to remain or be removed, with a legend of existing and new construction.
Dec. 29, 2025 · 1 page · 82 KB · PDS-Maps and Drawings
- Download Proposed site plan
Site plan showing existing and proposed construction, setback information, and lot coverage calculations for a variance application.
Dec. 29, 2025 · 1 page · 88 KB · PDS-Maps and Drawings
Plans
- Download Updated exterior elevations (front and rear)
Front and rear exterior elevation drawings at 1/8"=1'-0" scale, prepared by Amy Allgeyer Architect, Inc. for a residence.
April 2, 2026 · 1 page · 96 KB · PDS-Maps and Drawings
- Download Updated proposed main floor plan
Revised main floor plan for the residence showing room layout, dimensions, stair location, and a new egress window in the primary bedroom.
April 2, 2026 · 1 page · 97 KB · PDS-Maps and Drawings
- Download Existing main floor plan
Floor plan of the existing main level of the residence, drawn at 1/8 inch scale, showing rooms including primary bedroom, kitchen, study and living room.
Dec. 29, 2025 · 1 page · 83 KB · PDS-Maps and Drawings
- Download Existing upper floor plan
Existing upper floor floor plan drawn at 1/8 inch scale, showing bedrooms, a bath and closets, prepared by Amy Allgeyer Architect, Inc.
Dec. 29, 2025 · 1 page · 75 KB · PDS-Maps and Drawings
- Download Exterior elevations, front and rear
Front and rear exterior elevation drawings at 1/8 inch scale for a residential variance application.
Dec. 29, 2025 · 1 page · 99 KB · PDS-Maps and Drawings
- Download Exterior elevations, sheet 2
Right and left exterior elevation drawings at 1/8 inch scale, with the architect's title block.
Dec. 29, 2025 · 1 page · 113 KB · PDS-Maps and Drawings
- Download Proposed main floor plan
Architectural floor plan of the main level of a residence, showing rooms, stairs, a new egress window, and dimensions, prepared by Amy Allgeyer Architect, Inc.
Dec. 29, 2025 · 1 page · 100 KB · PDS-Maps and Drawings
- Download Proposed upper floor plan
Floor plan of the upper level of a residence, showing bedrooms, a bath, a closet, a sitting area and a skylight, with dimensions at 1/8"=1'-0" scale.
Dec. 29, 2025 · 1 page · 80 KB · PDS-Maps and Drawings
Staff reports
- Download Staff report for variance hearing
Planning staff report recommending denial of a side-setback variance for a front porch on an existing 1915 single-family home, for the May 4, 2026 hearing.
April 27, 2026 · 34 pages · 13.0 MB · PDS-Project Report/Memo
Decisions
- Download Action letter on the variance request, denied May 4 hearing
The Hearing Examiner denied the variance to encroach into the interior side setback, finding no undue hardship and that a redesigned porch could meet setbacks.
May 6, 2026 · 2 pages · 157 KB · PDS-Action Letter
Notices
- Download Statement of site posting for May 4 hearing
Sworn statement that the variance application's property was posted on April 7, 2026, at least 15 days before the May 4, 2026 Hearing Examiner hearing, with photos submitted and signs to be removed within three days…
April 24, 2026 · 4 pages · 15.6 MB · PDS-Other Small Docs
- Download Notice of May 4, 2026 public hearing (variance)
Notice that the Boise Hearing Examiner will hear a variance request to encroach into the side setback on a 0.13-acre residential lot on May 4, 2026 at 3 p.m.
April 15, 2026 · 2 pages · 1.2 MB · PDS-Legal Notice
- Download Letter of explanation for side setback variance
Architect's letter requesting a variance to replace a front porch that encroaches into the interior side setback, citing legal non-conforming status and historic siting hardship.
Dec. 29, 2025 · 2 pages · 505 KB · PDS-Legal Notice
Application
- Download Variance application form
Variance application for a front porch alteration and legal nonconforming status, requesting a side setback reduction from 5 feet to 2 feet on a historic-district dwelling.
Dec. 11, 2025 · 3 pages · 207 KB · PDS-Application
Studies and reports
- Download Idaho historic sites inventory form, property 341
State Historic Preservation Office inventory form from a March 1998 survey, recommending the property as noncontributing with field notes on a 1949 porch enclosure and 1952 fireplace.
Dec. 29, 2025 · 6 pages · 7.8 MB · PDS-Other Small Docs
Photos
- Download Site photographs of front, sides, rear and garage
Seven pages of labeled site photos taken 12/12/2025 showing the house exterior, garage on each side, the street in both directions, and neighboring houses and the alley.
Dec. 29, 2025 · 7 pages · 1.6 MB · PDS-Photos
Correspondence
- Download Notification letter for the May 4 hearing
Letter to the applicant scheduling the variance application before the Hearing Examiner on May 4, 2026, with site posting and proof-of-posting deadlines.
April 22, 2026 · 1 page · 95 KB · PDS-Correspondence
- Download Building Division comments
Building Division notes that per the adopted Building Code, porch roof projections are not allowed within 3 feet of a property line, and that a full plan review will occur at building permit submittal.
April 2, 2026 · 1 page · 66 KB · PDS-Agency Comments
- Download Boise Fire Department comments
The Boise Fire Department reports no comments on the variance application and notes that IBC, IFC and Boise City Code construction requirements will apply at building permit stage.
April 2, 2026 · 1 page · 151 KB · PDS-Agency Comments
- Download Boise Parks and Recreation comments
Parks and Recreation reviewed the plans with Community Forestry and has no comments, since improvements are confined to the interior; exterior changes would need Forestry review.
April 2, 2026 · 1 page · 58 KB · PDS-Agency Comments
- Download Public Works sewer comments
Public Works states no objection to the variance, notes sewer connection is required for new plumbing and that sewer capacity fees may apply at building permit.
April 2, 2026 · 1 page · 65 KB · PDS-Agency Comments
- Download Notice of deferral to a date uncertain for the hearing
City letter informing the applicant that the variance application has been deferred to a date uncertain, with notice of the new hearing date to follow.
March 23, 2026 · 1 page · 105 KB · PDS-Correspondence
- Download Notification letter for the April 6 hearing
Letter notifying the applicant that the variance application is scheduled for a April 6, 2026 Hearing Examiner hearing, with posting and proof-of-posting deadlines.
March 10, 2026 · 1 page · 95 KB · PDS-Correspondence
Other documents
- Aerial map
April 15, 2026 · 582 KB · PDS-Maps and Drawings
- Land use map
April 15, 2026 · 449 KB · PDS-Maps and Drawings
- Noticing radius map
April 15, 2026 · 556 KB · PDS-Maps and Drawings
- Zoning map
April 15, 2026 · 468 KB · PDS-Maps and Drawings
- Transmittal to agencies
Jan. 26, 2026 · 136 KB · PDS-Transmittal Agencies
- Statement of legal interest
Dec. 29, 2025 · 193 KB · PDS-Statement of Legal Interest
- Fee receipt
Dec. 12, 2025 · 134 KB · PDS-Receipts

