Planning project · Planning application
Front porch remodel approved for historic-district home that extends into side setback
A hearing examiner approved a new front porch and recognized the existing house, which sits too close to the side property line, as a legal nonconforming structure. The decision was made June 12, 2026.
From the filing
The application's description as it appears in City of Boise's record. See the official record
Alteration to front porch & establish legal nonconforming status on the existing dwelling structure.
Project name on file: 2018 N 16TH ST
Timeline
June 12, 2026
Planning Applications: Project Entitled
Variance was denied.
Jan. 13, 2026
Pending Application Submittal: Planning Applications in Review
Dec. 11, 2025
Pending Application Submittal: Planning Applications in Review
Dec. 9, 2025
IDR Review Complete: IDR Waived
IDR is unnecessary for facade alterations for a SFD.
Dec. 9, 2025
Neighborhood Meeting Review: Completed
Nov. 6, 2025
Concept Review Complete: Notes
amy has requested to hold until we get further input from the homeowner.
Nov. 6, 2025
Concept Review Complete: CR Complete - Type 3
Oct. 24, 2025
Concept Review Complete: Notes
Emailed for CR
Oct. 14, 2025
Application Submittal: Online
Oct. 14, 2025
Application filed
Documents
Site plans
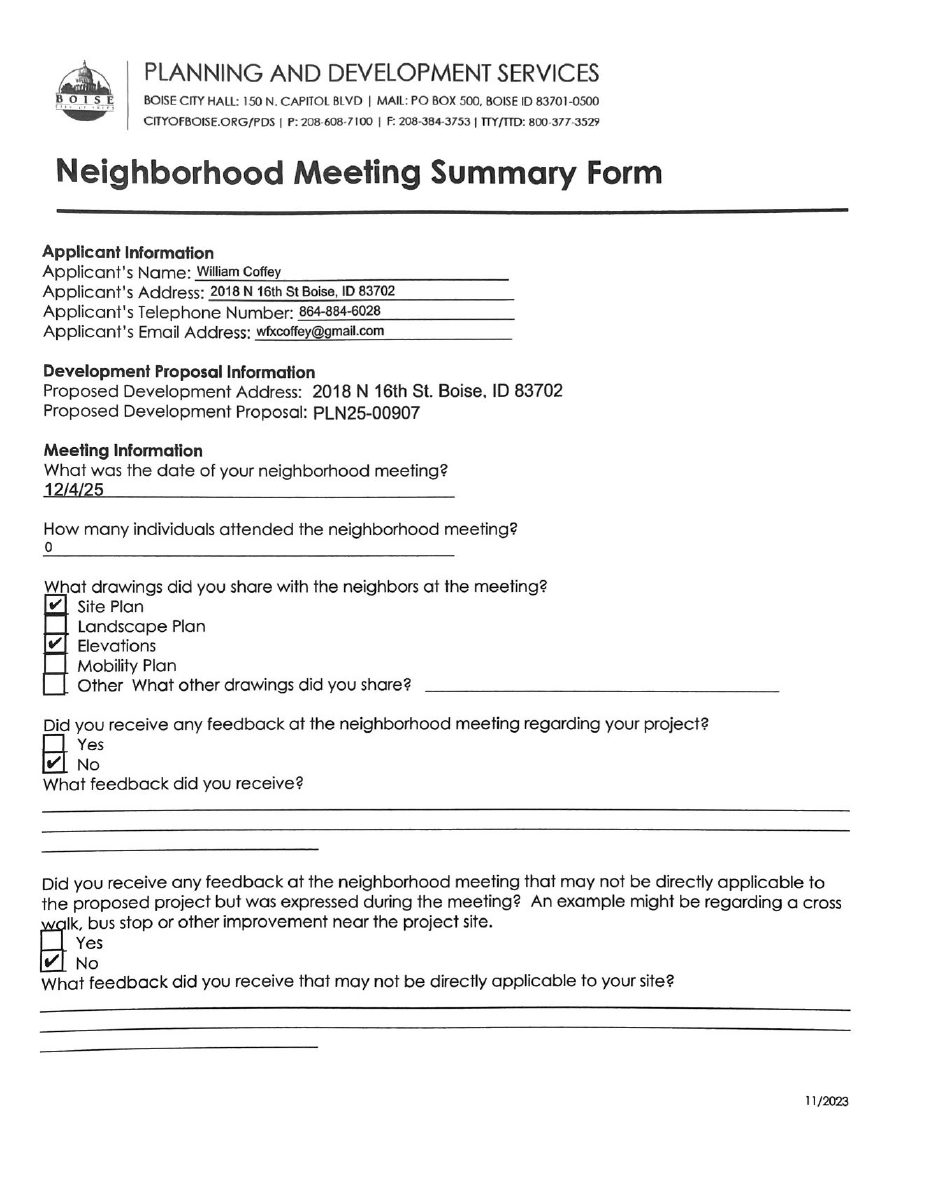
- Download Neighborhood meeting summary form
Applicant's summary of the Dec. 4 neighborhood meeting, with feedback and planned-change answers that appear unfilled in the text.
Dec. 9, 2025 · 2 pages · 412 KB · PDS-Other Small Docs
- Download Existing site plan
Site plan drawing at 1" = 20'-0" showing existing structures, paving, and trees to remain, with existing porch and paving marked for removal.
Oct. 14, 2025 · 1 page · 79 KB · PDS-Other Small Docs
- Download Proposed site plan
Site plan drawing at 1" = 20'-0" showing existing garage, office, patio and house to remain, with a new porch and dimensions noted.
Oct. 14, 2025 · 1 page · 79 KB · PDS-Other Small Docs
Plans
- Download Residence elevation drawings (front, rear, left, right)
Architectural elevation and floor-plan sheets for a residence, prepared by Amy Allgeyer Architect, Inc., shared at the meeting.
Dec. 9, 2025 · 3 pages · 565 KB · PDS-Other Small Docs
- Download Existing main floor plan
Existing main floor plan drawing at 1/8"=1'-0" scale, showing rooms including primary bedroom, study, kitchen, living room and entry.
Oct. 14, 2025 · 1 page · 81 KB · PDS-Other Small Docs
- Download Existing upper floor plan
Existing upper floor floor plan drawing at 1/8 inch scale showing bedrooms, bath and closets, prepared by an architecture firm.
Oct. 14, 2025 · 1 page · 73 KB · PDS-Other Small Docs
- Download Proposed exterior elevations, front and rear
Architect's front and rear exterior elevation drawings at 1/8" scale for a residence.
Oct. 14, 2025 · 1 page · 96 KB · PDS-Other Small Docs
- Download Proposed exterior elevations, sheet 2
Right and left exterior elevation drawings at 1/8"=1'-0" scale for a residential project, prepared by an architecture firm.
Oct. 14, 2025 · 1 page · 111 KB · PDS-Other Small Docs
- Download Proposed main floor plan
Floor plan of the proposed main level showing rooms, dimensions, stair, laundry, bath, and a new egress window in the primary bedroom.
Oct. 14, 2025 · 1 page · 97 KB · PDS-Other Small Docs
- Download Proposed upper floor plan
Architect's floor plan of the proposed upper floor, showing bedrooms, bath, closet, stairway and skylight placement.
Oct. 14, 2025 · 1 page · 77 KB · PDS-Other Small Docs
Project narrative
- Download Concept review summary
Advisory concept review notes covering required applications (minor certificate of appropriateness and a variance combined with a lot/neighborhood compatibility review), a neighborhood meeting requirement, and…
Jan. 16, 2026 · 2 pages · 459 KB · PDS-Concept Review Summary Report
- Download Neighborhood meeting invitation letter
Invitation to a Dec. 4 neighborhood meeting on a proposed front porch addition and interior renovations, with a Certificate of Appropriateness and variance requested.
Dec. 9, 2025 · 1 page · 264 KB · PDS-Other Small Docs
- Download Concept review summary report
Advisory concept review notes covering required applications, a variance for a front porch in the interior side setback, and neighborhood meeting requirements for a noncontributing structure.
Nov. 6, 2025 · 2 pages · 459 KB · PDS-Concept Review Summary Report
Application
- Download Planning project application form
Application to remove and replace a front porch with front and side porches and remodel the interior of a non-contributing house in a historic district; a variance is needed for the porch.
Oct. 14, 2025 · 2 pages · 158 KB · PDS-Application
Other documents
- Download Adjacent radius mailing list
Mailing list of 13 adjacent property owners and occupants for the application's notice radius, dated 11/7/2025.
Dec. 9, 2025 · 1 page · 33 KB · PDS-Other Small Docs
- Sign-in sheet
Dec. 9, 2025 · 84 KB · PDS-Other Small Docs

