Planning project · Planning application
Detached garage in Boise would become a 1-unit accessory dwelling, approved
The city approved a zoning certificate on March 20 to convert an existing 850-square-foot detached garage into a single accessory dwelling unit, with new plumbing, electrical work and a kitchen and bathroom added. The project connects to municipal sewer and water and keeps the building footprint within current limits.
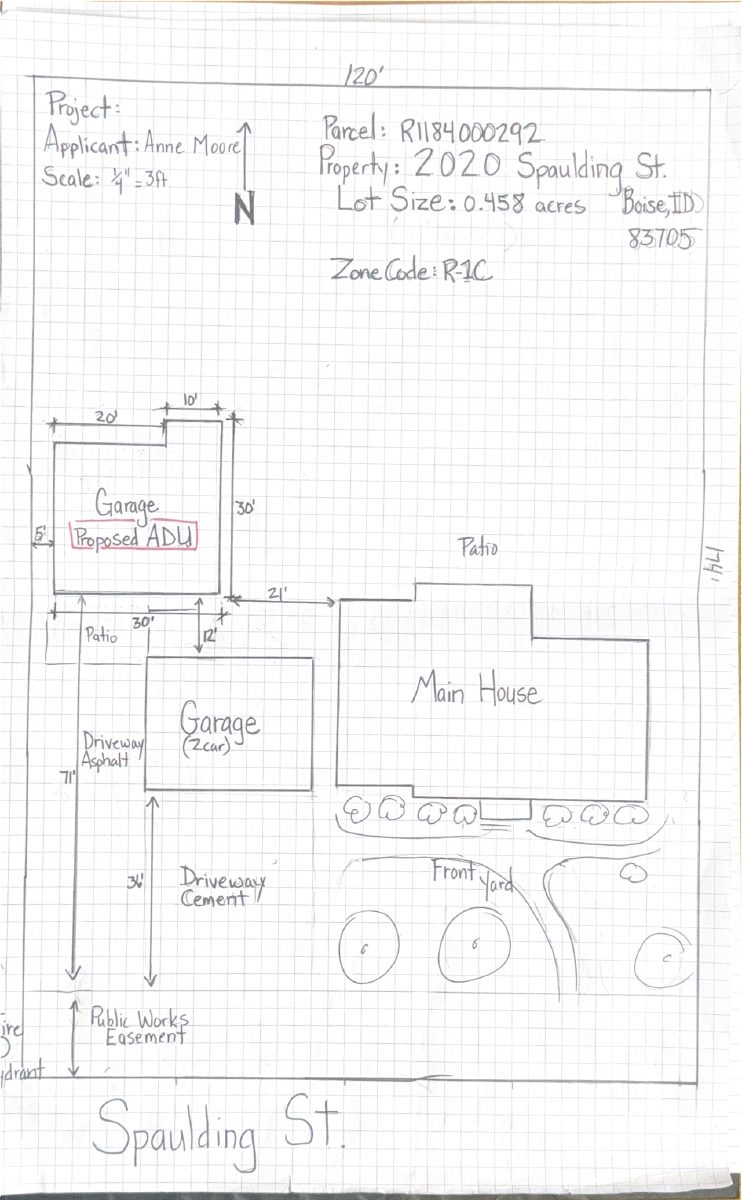
From the filing
The application's description as it appears in City of Boise's record. See the official record
Converting detached garage into an ADU
Project name on file: 2020 W SPAULDING ST
Timeline
Oct. 14, 2026
12 documents added
March 20, 2026
Planning Applications: Project Entitled
Feb. 9, 2026
Pending Application Submittal: Planning Applications in Review
Feb. 6, 2026
Concept Review Complete: CR Complete - Type 2
Jan. 22, 2026
Application Submittal: Online
Jan. 22, 2026
Application filed
Documents
Site plans
- Download Existing site map showing parcel, buildings and driveways
One-page map of the parcel showing existing buildings and driveways, with lot size of 0.4853 acres and zone code RAC.
Jan. 27, 2026 · 1 page · 674 KB · PDS-Other Small Docs
Plans
- Download Floor plan of existing garage to be converted
Floor plan sketch of the existing garage showing work tables, a storage closet, an electrical box and dimensions, drawn for a garage-to-bedroom conversion.
Jan. 27, 2026 · 1 page · 773 KB · PDS-Other Small Docs
- Download Floor plan of proposed ADU
Floor plan for the proposed accessory dwelling unit created from a garage conversion, showing bedroom, dining area, replacement windows and an egress window.
Jan. 27, 2026 · 2 pages · 2.2 MB · PDS-Other Small Docs
- Download Plan for extending existing storage room
Architectural drawing showing a proposed extension of an existing storage room, with a side view of the proposed ADU and wall and footing details; the text is mostly garbled OCR.
Jan. 27, 2026 · 1 page · 1.1 MB · PDS-Other Small Docs
- Download Plan for filling in the existing garage door
Single-page drawing showing a proposed infill of the existing garage door opening, with framing, insulation and siding notes.
Jan. 27, 2026 · 1 page · 658 KB · PDS-Other Small Docs
Project narrative
- Download Concept review summary report
Advisory concept review summary for converting an existing detached garage into an accessory dwelling unit, covering utilities, energy upgrades, and access.
Feb. 6, 2026 · 2 pages · 463 KB · PDS-Concept Review Summary Report
- Download Project description letter for ADU garage conversion
Letter of explanation supporting an accessory dwelling unit by converting an existing detached garage, covering scope, intent, utility connections and approval findings.
Jan. 27, 2026 · 1 page · 62 KB · PDS-Other Small Docs
Application
- Download Building permit application from the City of Boise
Scanned building permit applications from the city, showing permit details for the existing structure at the time it was built.
Jan. 27, 2026 · 4 pages · 188 KB · PDS-Other Small Docs
- Download Planning project application for accessory dwelling unit conversion
Application proposing conversion of an existing detached shop/garage into a code-compliant accessory dwelling unit with new plumbing, electrical upgrades, and a kitchen and bathroom.
Jan. 22, 2026 · 2 pages · 159 KB · PDS-Application
Correspondence
- Download Veolia water pressure and flow letter for fire flow review
Veolia Water Idaho reports available fire flow of 2500 GPM at 20 PSI residual and 50 PSI at average demand, for use in fire sprinkler design.
Feb. 9, 2026 · 1 page · 111 KB · PDS-Other Small Docs
Other documents
- Statement of legal interest
Feb. 9, 2026 · 1.5 MB · PDS-Other Small Docs
- Download Interior side of garage
Feb. 6, 2026 · 1 page · 670 KB · PDS-Other Small Docs

