Planning project · Planning application
Basement apartment in existing home approved as accessory dwelling unit
The city approved converting a finished basement into a one-bedroom, one-bathroom accessory dwelling unit with its own outside stairway entrance. The decision was made administratively on May 4, and no added parking is required.
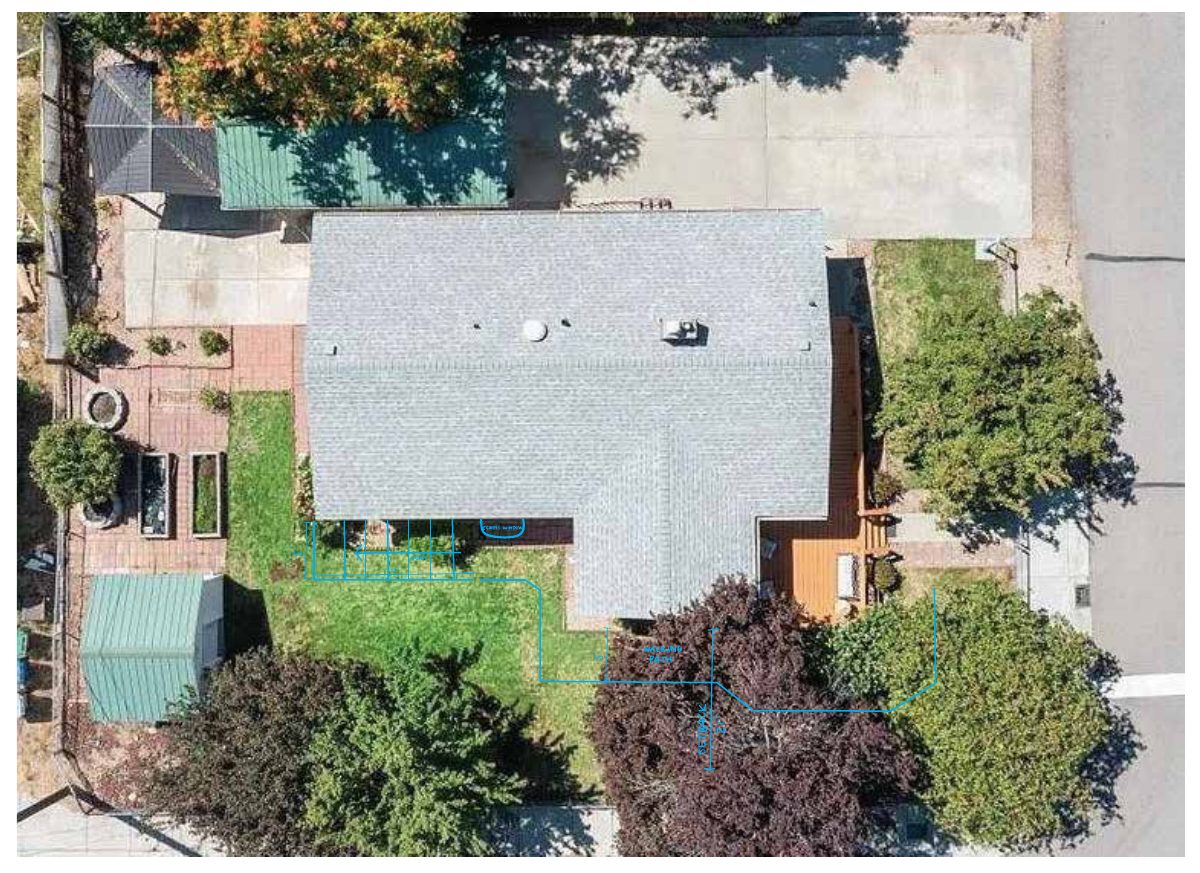
From the filing
The application's description as it appears in City of Boise's record. See the official record
Internal conversion - ADU
Project name on file: 2201 W FREDERIC ST
Timeline
May 4, 2026
Planning Applications: Project Entitled
March 1, 2026
Pending Application Submittal: Planning Applications in Review
Feb. 25, 2026
Concept Review Complete: CR Complete - Type 2
Feb. 17, 2026
Concept Review Complete: Notes
Emailed for CR
Feb. 1, 2026
Application Submittal: Online
Feb. 1, 2026
Application filed
Documents
Site plans
- Download Site plan drawing for accessory dwelling unit (ADU) floor plans
Floor plans for the first floor and basement showing finished areas, a proposed ADU with bedroom, kitchen and bath, and egress windows.
Feb. 1, 2026 · 3 pages · 784 KB · PDS-Other Small Docs
Project narrative
- Download Concept review summary for basement ADU conversion
Planner's summary of a preliminary concept review for converting finished basement space into a one-bedroom ADU with external stairway access, noting setback encroachment and zoning certificate requirements.
Feb. 25, 2026 · 2 pages · 460 KB · PDS-Concept Review Summary Report
Application
- Download Planning project application form
Application for an accessory dwelling unit within an existing basement, with listed renovation components including egress window, exterior stairwell, separate electrical, HVAC, and kitchen.
Feb. 1, 2026 · 2 pages · 159 KB · PDS-Application


