Design review · Planning application
Board game café gets approval for parking change and retroactive storage cover
The city approved minor exterior changes so Chits & Chats LLC can use an approximately 1,088-square-foot space, including a van-accessible parking space and a previously built covered outdoor storage area. The approval carries conditions on the parking stall, exterior lighting and screening of new mechanical equipment.
From the filing
The application's description as it appears in City of Boise's record. See the official record
The city approved minor exterior site changes at 2500 W Overland Rd so a board game café can use an approximately 1,088-square-foot space. The work includes a new van-accessible parking space and approval of a previously built covered outdoor storage area at the rear of the building. No landscaping or circulation changes are proposed.
Retroactive design review of covered storage area
Project name on file: 2500 W OVERLAND RD
Timeline
Dec. 13, 2025
Appeal Period: Completed
Dec. 2, 2025
Review Complete: Completed
Dec. 2, 2025
DR: Complete
Nov. 19, 2025
DR: In Review
Nov. 19, 2025
Assign Reviewers: Completed
Nov. 18, 2025
Fee Payment: Payment Received
Nov. 18, 2025
Prescreen Review: Passed
Nov. 17, 2025
Prescreen Review: In Progress
Nov. 17, 2025
Application Submittal: ePlanReview
Nov. 17, 2025
Application filed
Documents
Site plans
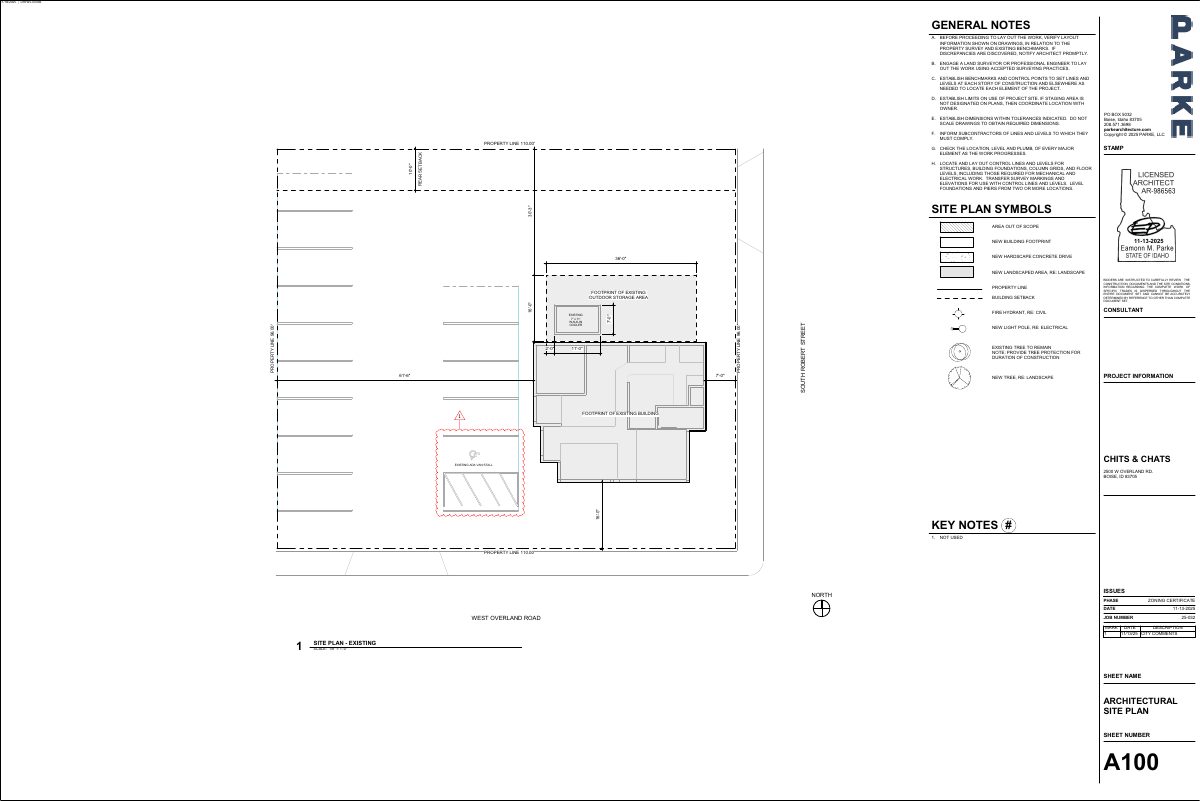
- Download Site plan with general notes and symbols
Architect's site plan sheet with general construction notes, site plan symbols, property line and setback dimensions, and tree protection notes for a design review application.
Nov. 19, 2025 · 1 page · 278 KB · PDS-Maps and Drawings
Plans
- Download Floor plan with general notes
Floor plan sheet with general construction notes on dimensions, blocking, caulking, fire-stopping and door jambs, plus kitchen and food prep room labels.
Nov. 19, 2025 · 1 page · 302 KB · PDS-Maps and Drawings
Project narrative
- Download Letter of intent for retroactive zoning certificate
Letter requesting retroactive approval and review of legal non-conforming status for an existing patio cover and exterior walk-in cooler placed without permit.
Nov. 19, 2025 · 1 page · 58 KB · PDS-Letter of Intent
Decisions
- Download Design Review approval letter
Staff Level Design Review approval for minor exterior site improvements, issued Dec. 2, 2025, with conditions of approval, appeal deadline, and permit requirements.
Dec. 2, 2025 · 10 pages · 178 KB · PDS-Action Letter
Notices
- Download Notice of approval for Design Review
City of Boise staff notice that a Design Review project for minor site and building improvements to an existing mixed-use building was approved, with an appeal deadline of December 2, 2025.
Nov. 28, 2025 · 2 pages · 688 KB · PDS-Legal Notice
Application
- Download Design review application form
Application for retroactive design review of a covered storage area at a restaurant site in the MX-3 zone.
Nov. 19, 2025 · 6 pages · 234 KB · PDS-Application
- Download Design review application for retroactive covered storage area
Design review application for a retroactive covered storage area attached to an existing restaurant building in the MX-3 zone, with applicant and property details.
Nov. 17, 2025 · 6 pages · 230 KB · PDS-Application
Photos
- Download Site photos
Seven photographs submitted with the design review application, dated 11/18/2025, with no captions or descriptive text.
Nov. 19, 2025 · 7 pages · 5.5 MB · PDS-Photos
Correspondence
- Download Boise Parks and Recreation comments
Boise Parks and Recreation, with Community Forestry, has no comments because the project appears to have no impact on existing mature trees on the site.
Dec. 1, 2025 · 1 page · 57 KB · PDS-Agency Comments
- Download Boise Project Board of Control comments
Irrigation agency letter stating no Boise Project or New York Irrigation District facilities lie on the property, but it holds a valid water right, and local ditches must stay unobstructed with an easement.
Dec. 1, 2025 · 2 pages · 174 KB · PDS-Agency Comments
- Download Public Works sewer comments
Public Works requires connection to the central sanitary sewer for new plumbing fixtures and notes sewer capacity fees may apply at building permit issuance.
Dec. 1, 2025 · 1 page · 40 KB · PDS-Agency Comments
- Download Public Works street light comments
Public Works Street Light Trades Supervisor reports no comments on the design review application, dated Nov. 20, 2025.
Dec. 1, 2025 · 1 page · 125 KB · PDS-Agency Comments
- Download Veolia Water fire flow availability letter
Water company letter reporting pressure and flow available at the site's nearby hydrant for fire sprinkler design, dated Nov. 5, 2025.
Nov. 19, 2025 · 1 page · 142 KB · PDS-Other Small Docs
Other documents
- Noticing radius map
Nov. 28, 2025 · 520 KB · PDS-Maps and Drawings
- Statement of legal interest
Nov. 19, 2025 · 4.1 MB · PDS-Statement of Legal Interest
- Fee receipt
Nov. 18, 2025 · 135 KB · PDS-Receipts


