Planning project · Planning application
Retroactive approval sought to convert detached garage into accessory dwelling unit
The owner wants city approval for an existing detached garage already converted to a one-bedroom-or-two-bedroom-limited backyard unit on a lot with a single-family home. Staff review is administrative, and the application has been submitted.
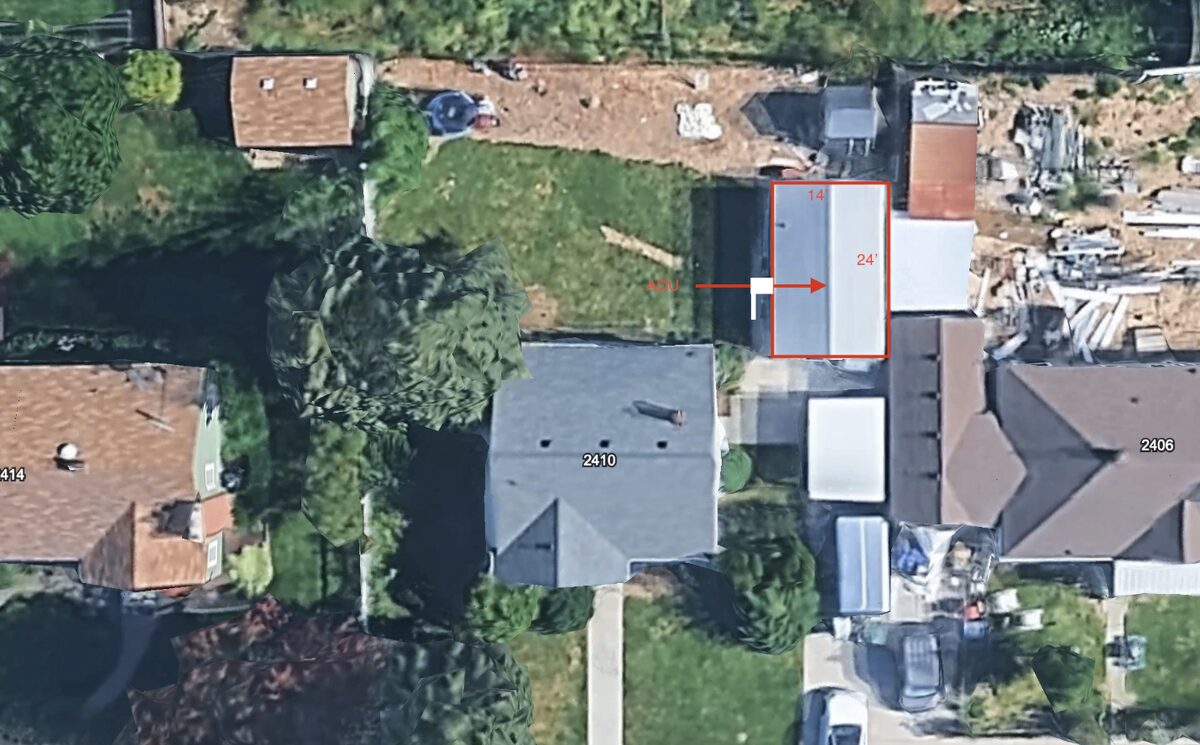
From the filing
The application's description as it appears in City of Boise's record. See the official record
ADU
Project name on file: 2410 W PENDLETON ST - ADU
Timeline
Oct. 13, 2026
4 documents added
Dec. 30, 2025
Concept Review Complete: CR Complete - Type 2
Dec. 26, 2025
Concept Review Complete: Corrections Required
Please provide a site plan that indicates which of the detached structures have been converted to the ADU.
Dec. 19, 2025
Application Submittal: Online
Dec. 19, 2025
Application filed
Documents
Site plans
- Download Site plan showing ADU location, length, and width
Dec. 30, 2025 · 1 page · 2.3 MB · PDS-Other Small Docs
Project narrative
- Download Concept review summary for accessory dwelling unit conversion
Advisory concept review covering retroactive conversion of an existing detached garage into an ADU, with ADU standards and one required parking space outside setbacks.
Dec. 30, 2025 · 2 pages · 457 KB · PDS-Concept Review Summary Report
Application
- Download Planning application for certificate of occupancy on existing accessory dwelling unit
Applicant requests a certificate of occupancy for an existing detached accessory dwelling unit in an R-2 zone that was conveyed with the property purchase.
Dec. 19, 2025 · 2 pages · 158 KB · PDS-Application
Photos
- Download Google Earth aerial image of the structure
Aerial image from Google Earth with the structure marked at the top left; the visible text is mostly phone interface and a street address, so little more can be said.
Dec. 19, 2025 · 1 page · 5.1 MB · PDS-Other Small Docs


