Planning project · Planning application
Recessed loading dock proposed for grocery store space in existing commercial building
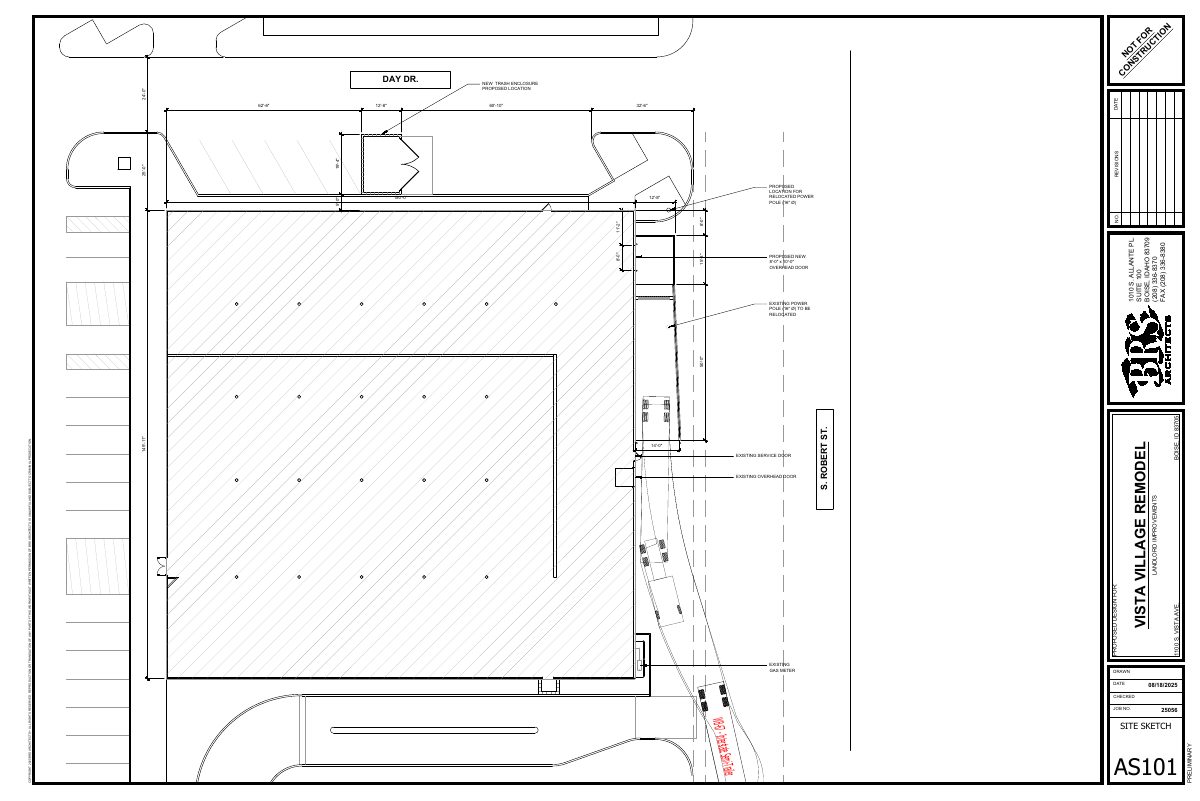
The plan would add a recessed loading dock on the east side of a building where a national grocery chain may move in. It needs a variance for a structure in the rear setback and is under review by the Hearing Examiner.
From the filing
The application's description as it appears in City of Boise's record. See the official record
Exterior change
Project name on file: 1100 S VISTA AVE
Timeline
Oct. 29, 2025
Pending Application Submittal: Planning Applications in Review
Oct. 27, 2025
IDR Review Complete: IDR Waived
Oct. 27, 2025
Neighborhood Meeting Review: Completed
Sept. 29, 2025
Concept Review Complete: CR Complete - Type 3
Aug. 26, 2025
Application Submittal: Online
Aug. 26, 2025
Application filed
Documents
Site plans
- Download Proposed loading dock in plan view
Architect's site sketch showing a proposed loading dock, trash enclosure, relocated gas meter and power pole, and a service door layout with dimensions.
Aug. 26, 2025 · 1 page · 275 KB · PDS-Other Small Docs
Plans
- Download Proposed north and east elevations of the loading dock
Architectural elevation drawings (sheet A201) for the loading dock, prepared by BRS Architects, showing north and east elevations at 3/16" scale and marked preliminary.
Aug. 26, 2025 · 1 page · 345 KB · PDS-Other Small Docs
Project narrative
- Download Concept review summary
Advisory concept review notes covering a proposed recessed loading dock, parking changes on Day Drive, required variance and design review, and solid waste and neighborhood meeting requirements.
Sept. 29, 2025 · 2 pages · 453 KB · PDS-Concept Review Summary Report
- Download Project description letter for loading dock addition
Cover letter describing a proposed loading dock addition for large delivery trucks, requested by a prospective grocery tenant, with a recessed dock on the east side.
Aug. 26, 2025 · 1 page · 376 KB · PDS-Other Small Docs
Notices
- Download Notice of neighborhood meeting for variance application
Notice from the applicant's architect inviting neighbors to an Oct. 21, 2025 meeting on a proposed recessed loading dock with an overhead door and metal awning.
Oct. 27, 2025 · 10 pages · 1.1 MB · PDS-Other Small Docs
Application
- Download Planning project application form
Application for a new recessed loading dock on the east side of an existing building, to accommodate a large national grocery chain's operational needs in an MX-3 zone.
Aug. 26, 2025 · 2 pages · 154 KB · PDS-Application


