Planning project · Planning application
Garage converted to 1-bedroom studio apartment gets city approval
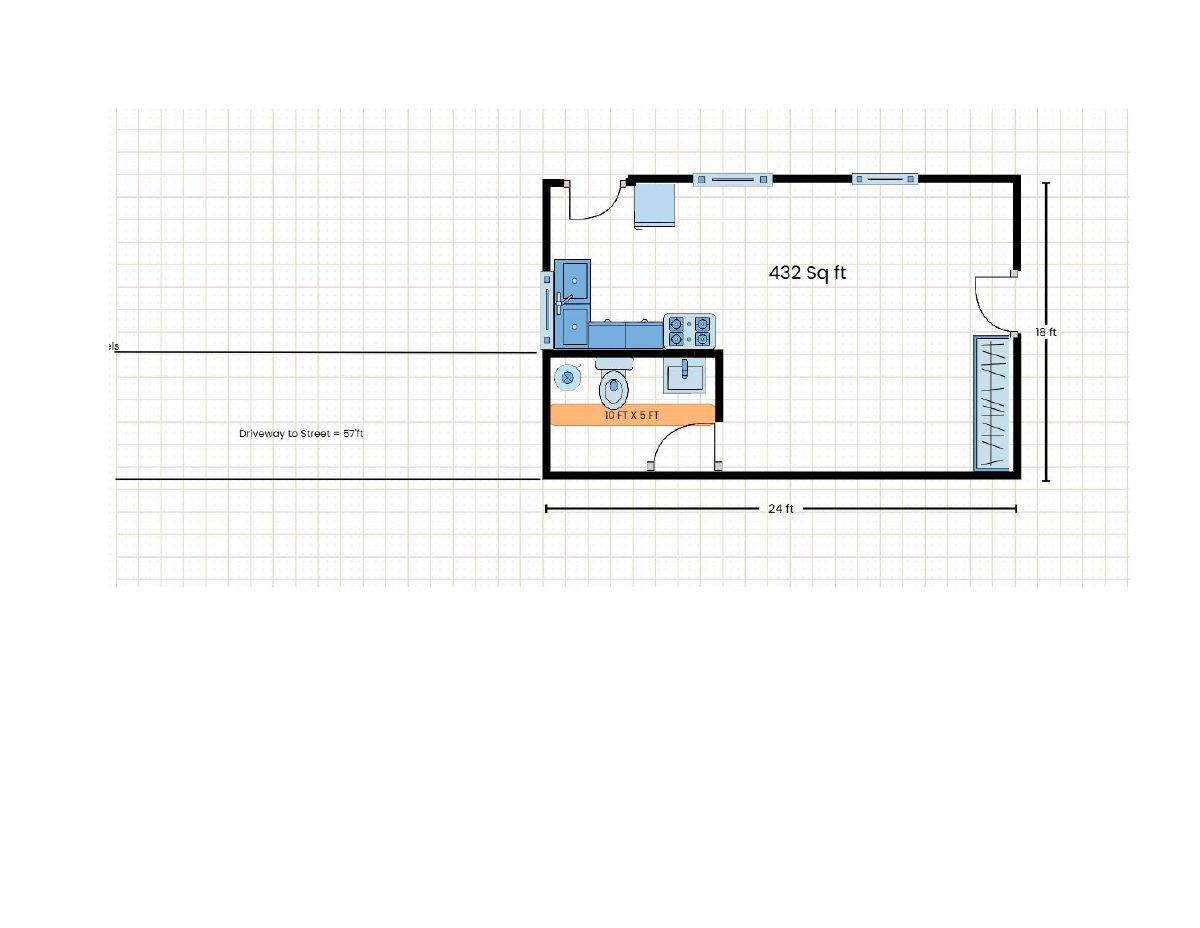
The owner sought a permit for a detached garage already converted into a studio accessory dwelling unit of about 432 square feet, which was done without approval. The city approved the zoning certificate, and a retroactive building permit is required next.
From the filing
The application's description as it appears in City of Boise's record. See the official record
Retroactive ADU
Project name on file: 1019 S PICO ST - ADU
Timeline
July 9, 2026
Planning Applications: Project Entitled
Nov. 6, 2025
Pending Application Submittal: Planning Applications in Review
Nov. 5, 2025
Concept Review Complete: CR Complete - Type 2
Oct. 27, 2025
Application Submittal: Online
Oct. 27, 2025
Application filed
Documents
Site plans
- Download Site plan
One-page site plan showing a 432 sq ft area, a 10 by 5 ft feature, a 24 ft and 18 ft dimension, and a 57 ft driveway-to-street distance.
Oct. 27, 2025 · 1 page · 126 KB · PDS-Other Small Docs
Project narrative
- Download Concept review summary report
Planner's advisory summary for a proposed accessory dwelling unit conversion of a detached garage, covering the required zoning certificate, zone standards, unit size limits and fire access follow-up.
Nov. 5, 2025 · 2 pages · 461 KB · PDS-Concept Review Summary Report
- Download Project description
Describes converting a previously unpermitted garage into a fully permitted studio apartment with a kitchenette, living and dining area, and one bathroom.
Oct. 27, 2025 · 1 page · 19 KB · PDS-Other Small Docs
Application
- Download Planning project application form
Application for a fully permitted accessory dwelling unit in a converted garage, intended as a mid- or short-term studio apartment, after an unpermitted prior conversion.
Oct. 27, 2025 · 2 pages · 158 KB · PDS-Application
Photos
- Download Site photo
Oct. 27, 2025 · 1 page · 122 KB · PDS-Other Small Docs
- Download Site photo
Oct. 27, 2025 · 1 page · 157 KB · PDS-Other Small Docs
- Download Site photo (IMG_5773)
Oct. 27, 2025 · 1 page · 186 KB · PDS-Other Small Docs
- Download Site photo IMG_5776
Oct. 27, 2025 · 1 page · 140 KB · PDS-Other Small Docs
- Download Site photo IMG_5777
Oct. 27, 2025 · 1 page · 107 KB · PDS-Other Small Docs
- Download Site photo IMG_5778
Oct. 27, 2025 · 1 page · 102 KB · PDS-Other Small Docs
- Download Site photo IMG_5779
Oct. 27, 2025 · 1 page · 88 KB · PDS-Other Small Docs
- Download Site photo
Oct. 27, 2025 · 1 page · 72 KB · PDS-Other Small Docs
- Download Site photo IMG_5782
Oct. 27, 2025 · 1 page · 92 KB · PDS-Other Small Docs
Other documents
- Download Additional information
A short one-page document noting a 57-foot driveway; it contains no further detail.
Oct. 27, 2025 · 1 page · 247 KB · PDS-Other Small Docs


