Zoning certificate · Planning application
Approved: 432-square-foot backyard unit at former garage gets permit after the fact
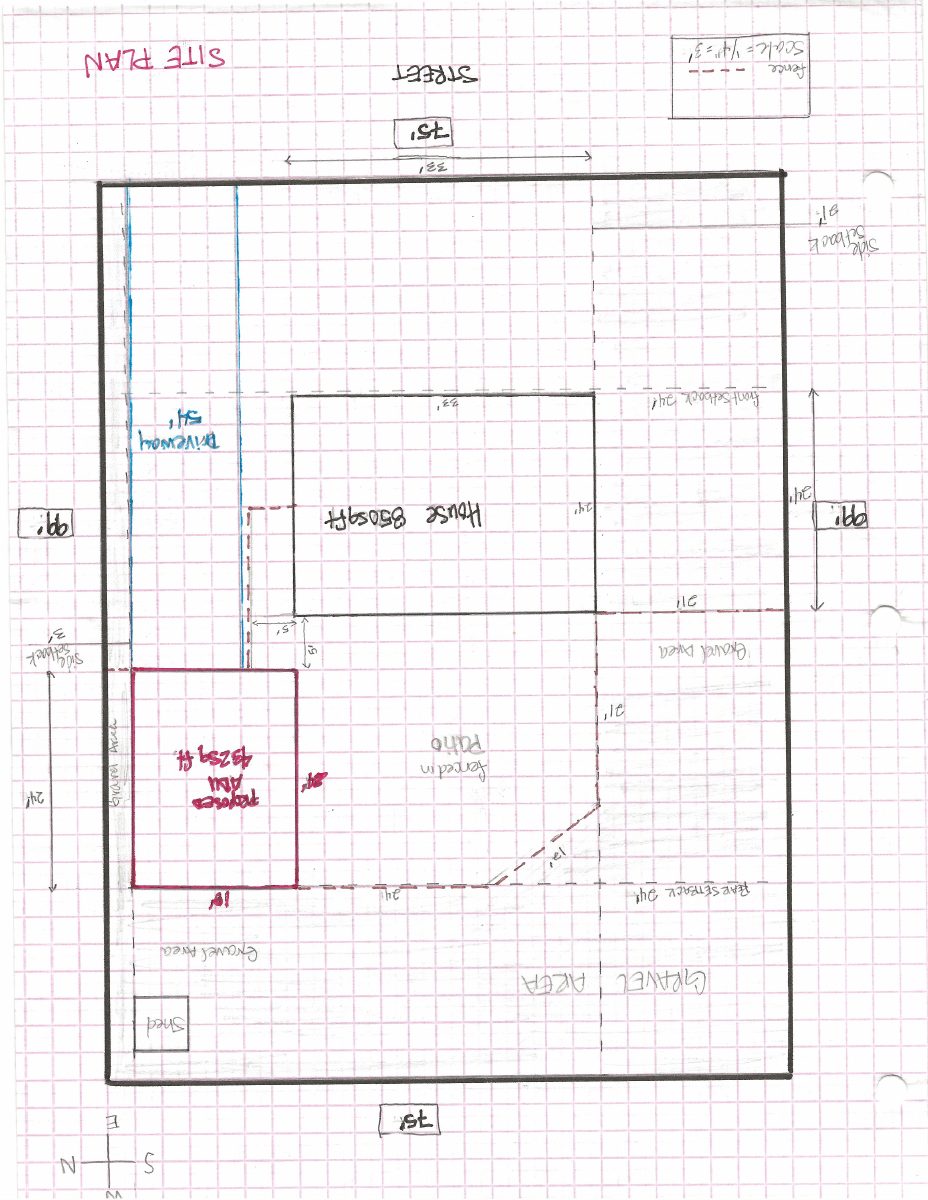
The city approved a Zoning Certificate to legalize a 432-square-foot, one-bedroom accessory dwelling unit converted from a detached garage without a prior permit. Approval comes with conditions, including a five-foot paved path to the unit's entrance and limits on exterior construction hours.
From the filing
The application's description as it appears in City of Boise's record. See the official record
The applicant proposes converting an existing detached garage at 1019 S Pico Street in Boise into a single-story accessory dwelling unit. The unit would be 432 square feet with one bedroom and one bathroom, and the existing single-family home keeps its one required parking space.
Retroactive ADU
Project name on file: 1019 S PICO ST - ADU
Timeline
Dec. 31, 2025
Appeal Period: Completed
Dec. 30, 2025
Review Complete: Completed
Dec. 30, 2025
Current Planning: Complete
Dec. 12, 2025
Current Planning: In Review
Dec. 12, 2025
Assign Reviewers: Completed
Nov. 26, 2025
Review Complete: Corrections Required
Nov. 26, 2025
Current Planning: Corrections Required
Nov. 25, 2025
Current Planning: In Review
Nov. 25, 2025
Assign Reviewers: Completed
Nov. 21, 2025
Fee Payment: Payment Received
Nov. 21, 2025
Prescreen Review: Passed
Nov. 21, 2025
Prescreen Review: In Progress
Nov. 17, 2025
Prescreen Review: Corrections Required
Nov. 14, 2025
Prescreen Review: In Progress
Nov. 14, 2025
Application Submittal: ePlanReview
Caught up missing details and Application
Nov. 6, 2025
Application filed
Documents
Site plans
- Download Dimensioned site plan
Dec. 15, 2025 · 1 page · 1.4 MB · PDS-Maps and Drawings
Plans
- Download Building elevations
Drawings of the building elevations, including a front view, for the zoning certificate application.
Dec. 15, 2025 · 3 pages · 3.1 MB · PDS-Maps and Drawings
- Download Floor plan
Dec. 15, 2025 · 1 page · 1.1 MB · PDS-Maps and Drawings
- Download Landscape plan
A one-page landscape plan drawing for the zoning certificate application, though the text extracted from the sheet is too garbled to confirm details.
Dec. 15, 2025 · 1 page · 1.0 MB · PDS-Maps and Drawings
Project narrative
- Download Letter of intent for garage conversion
Applicant seeks a permitted studio apartment, 432 sq ft with 8 ft ceilings, converted from a garage without prior permits, for mid- or short-term rental use.
Dec. 15, 2025 · 1 page · 21 KB · PDS-Letter of Intent
Decisions
- Download Zoning certificate action letter approving accessory dwelling unit
Approval letter for converting a detached garage into a one-story, 432-square-foot ADU, with findings under Boise City Code Section 11-03-03.2.B.
Dec. 30, 2025 · 8 pages · 203 KB · PDS-Action Letter
Notices
- Download Notice of approval for seasonal exterior vestibule
City of Boise notice that staff approved a certificate of appropriateness for a seasonal exterior vestibule on a commercial property, with appeals due by January 9, 2026.
Dec. 24, 2025 · 2 pages · 996 KB · PDS-Legal Notice
Application
- Download Zoning certificate application for accessory dwelling unit
Application form for a retroactive accessory dwelling unit zoning certificate in the MX-3 district, listing property details, applicant and owner information, and the submittal checklist.
Nov. 14, 2025 · 3 pages · 205 KB · PDS-Application
Photos
- Download Aerial image
Dec. 15, 2025 · 1 page · 149 KB · PDS-Photos
- Download Site photos
A set of 15 site photographs filed with the zoning certificate application, with no descriptive text beyond the filing date.
Dec. 15, 2025 · 15 pages · 1.8 MB · PDS-Photos
Correspondence
- Download Building Division comments
Building Division notes that converting garage space to living space requires upgrades to current building code, such as foundation, insulation, attic ventilation and smoke detection, and that this is not a full plan…
Dec. 24, 2025 · 1 page · 66 KB · PDS-Agency Comments
- Download Boise Fire Department comments
The Boise Fire Department has no comments on the zoning certificate application and notes that fire and building code requirements will be addressed at building permit stage.
Dec. 24, 2025 · 1 page · 151 KB · PDS-Agency Comments
- Download Parks Department comments
Boise Parks and Recreation reviewed the application with Community Forestry and has no comments or recommendations.
Dec. 24, 2025 · 1 page · 57 KB · PDS-Agency Comments
- Download Public Works sewer comments
Public Works says the property must connect to the central sanitary sewer, which is available on the adjacent street, and sewer capacity fees may apply at building permit issuance.
Dec. 24, 2025 · 1 page · 41 KB · PDS-Agency Comments
Other documents
- Noticing radius map
Dec. 24, 2025 · 544 KB · PDS-Maps and Drawings
- Transmittal to review agencies
Dec. 17, 2025 · 100 KB · PDS-Transmittal Agencies
- Statement of legal interest
Dec. 15, 2025 · 289 KB · PDS-Statement of Legal Interest
- Receipt
Nov. 21, 2025 · 135 KB · PDS-Receipts


