Variance · Planning application
Approved variance lets loading dock reach Robert Street property line
The Hearing Examiner approved the variance on March 2 for a recessed loading dock with a metal awning at a shopping center, built for a future grocery tenant. Loading hours are limited to 7 a.m. to 10 p.m. on weekdays and 8 a.m. to 8 p.m. on weekends.
From the filing
The application's description as it appears in City of Boise's record. See the official record
Vista Village LLC is asking for a variance to add a recessed loading dock with a metal awning at the rear of the former Rite Aid building at 1100 S. Vista Avenue, on the Robert Street side of the shopping center. The site is about 1.53 acres and the staff memo recommends approval for a future grocery tenant. The hearing is scheduled for March 2, 2026, before the Hearing Examiner.
Exterior change
Project name on file: 1100 S VISTA AVE
Timeline
March 2, 2026
Decision: Approved
Hearing marked “Approved” on 2026-03-02.
March 2, 2026
Hearing: Approved
Feb. 23, 2026
Review Complete: Completed
Feb. 23, 2026
Current Planning: Complete
Jan. 27, 2026
Current Planning: In Review
Jan. 27, 2026
Assign Reviewers: Completed
Dec. 3, 2025
Review Complete: Corrections Required
Dec. 3, 2025
Current Planning: Corrections Required
Nov. 25, 2025
Current Planning: In Review
Nov. 25, 2025
Assign Reviewers: Completed
Nov. 10, 2025
Fee Payment: Payment Received
Nov. 3, 2025
Prescreen Review: Passed
Oct. 30, 2025
Prescreen Review: In Progress
Oct. 29, 2025
Application Submittal: ePlanReview
Oct. 29, 2025
Application filed
Documents
Site plans
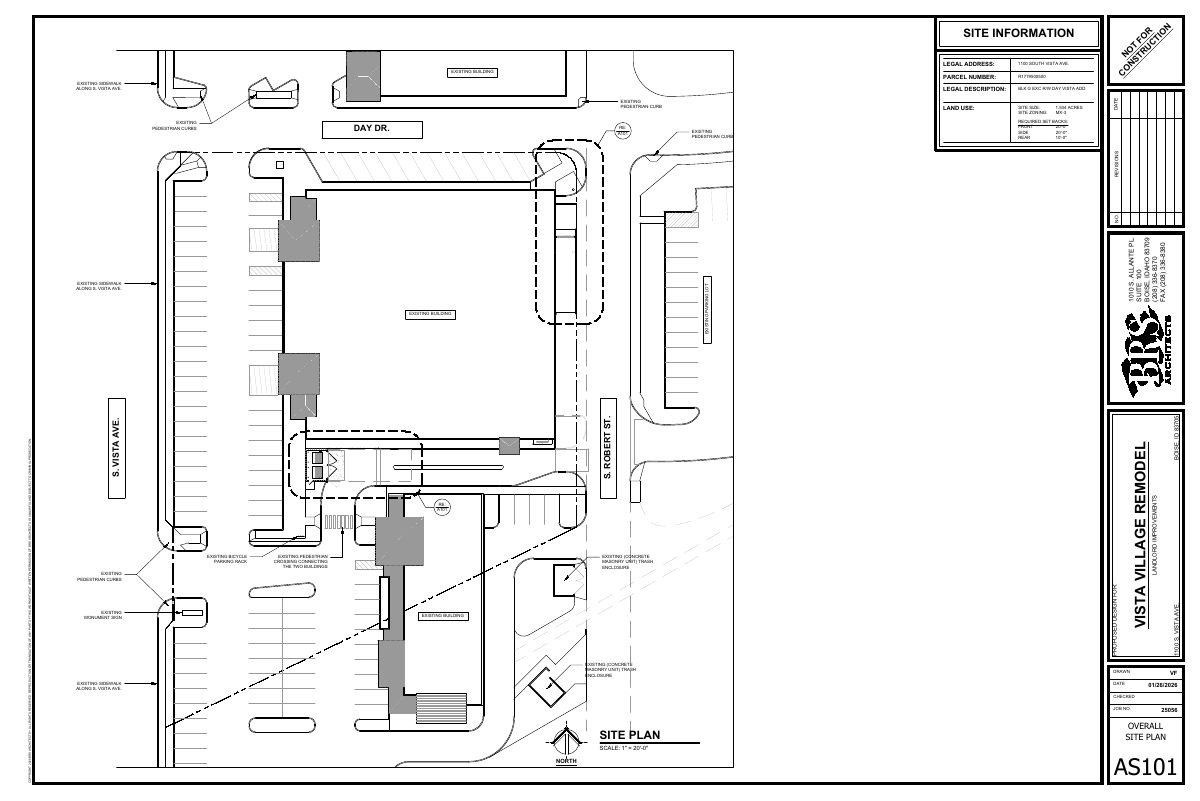
- Download Overall site plan, landlord improvements
Jan. 27, 2026 · 1 page · 301 KB · PDS-Maps and Drawings
- Download Overall site plan for variance application
Existing site plan showing the existing building, parking lot, sidewalks, curbs and trash enclosure, with site zoning MX-3 and required setbacks noted.
Nov. 26, 2025 · 1 page · 315 KB · PDS-Maps and Drawings
Plans
- Download Exterior elevations, version 2
Architectural elevation drawings showing east and west building elevations with a recessed loading dock, a new metal awning, a relocated power pole, and a trash enclosure design.
Jan. 27, 2026 · 1 page · 362 KB · PDS-Maps and Drawings
- Download Floor plan, version 2
Revised architectural floor plan showing the proposed overhead door, relocated power pole, trash enclosure and drive-thru clearances for a remodel.
Jan. 27, 2026 · 1 page · 371 KB · PDS-Maps and Drawings
- Download Exterior elevations for variance application
Architectural elevation drawings (east and north) showing a relocated power pole, new metal awning, trash enclosure and landscape beds for a remodel.
Nov. 26, 2025 · 1 page · 415 KB · PDS-Maps and Drawings
- Download Site floor plan with proposed trash enclosure and relocated power pole
Variance application site plan showing a proposed trash enclosure, new landscape beds, and a power pole to be relocated in coordination with Idaho Power.
Nov. 26, 2025 · 1 page · 389 KB · PDS-Maps and Drawings
Project narrative
- Download Variance letter of explanation
Applicant's narrative requesting a variance for a recessed loading dock with metal awning in the rear setback, addressing the four variance criteria and a future grocery tenant.
Nov. 26, 2025 · 2 pages · 132 KB · PDS-Letter of Intent
Staff reports
- Download Staff report for March 2, 2026 variance hearing
Planning staff report on a variance to add a loading dock that would encroach further into the street side setback of a legally nonconforming former Rite-Aid building in an MX-3 zone.
Feb. 23, 2026 · 29 pages · 8.6 MB · PDS-Project Report/Memo
Decisions
- Download Action letter approving variance for the March 2 hearing
Hearing examiner's March 4, 2026 letter approving a variance to increase nonconformity of a legacy shopping center building, with the reason for the decision and conditions.
March 4, 2026 · 8 pages · 219 KB · PDS-Action Letter
Notices
- Download Statement of site posting for variance hearing
Applicant's sworn statement that the property was posted on Feb. 13, 2026, for the March 2, 2026 Hearing Examiner variance hearing, with posting photos submitted.
Feb. 20, 2026 · 4 pages · 16.5 MB · PDS-Other Small Docs
- Download Notice of March 2, 2026 Hearing Examiner public hearing
Public hearing notice for a variance to increase the degree of nonconformity of a legal nonconforming building in a mixed-use zone, with instructions for submitting testimony.
Feb. 11, 2026 · 2 pages · 1.3 MB · PDS-Legal Notice
Application
- Download Variance application form
Variance application for a rear setback encroachment, a proposed recessed loading dock with a permanent metal awning, filed by BRS Architects for an MX-3 property.
Oct. 29, 2025 · 3 pages · 207 KB · PDS-Application
Photos
- Download Site photos of existing conditions
Architect's sheet A901 with labeled photographs of the site, including the east and west sides, the day drive, and the existing trash enclosure, dated 11/10/2025.
Nov. 26, 2025 · 1 page · 5.3 MB · PDS-Photos
Correspondence
- Download Fire department comments
Boise Fire Department reports no comments on the variance application, noting building code requirements will apply and are best addressed at building permit stage.
Feb. 18, 2026 · 1 page · 151 KB · PDS-Agency Comments
- Download Boise Parks and Recreation comments
Boise Parks and Recreation, with Community Forestry, reviewed the variance application and has no comments or recommendations.
Feb. 18, 2026 · 1 page · 57 KB · PDS-Agency Comments
- Download Public Works sewer comments
Public Works states no objection to the variance, requires central sanitary sewer connection for plumbed construction, and notes possible sewer capacity fees at building permit.
Feb. 18, 2026 · 1 page · 41 KB · PDS-Agency Comments
- Download Notification letter for the March 2, 2026 hearing
City letter notifying the applicant that the variance application is scheduled for a March 2, 2026 Hearing Examiner hearing, with posting and proof-of-posting requirements.
Feb. 12, 2026 · 1 page · 94 KB · PDS-Correspondence
- Download Boise Project Board of Control comment
Irrigation agency states no Boise Project or New York Irrigation District facilities are on the property, but it holds a valid water right, and local ditches must stay unobstructed and protected by easement.
Dec. 11, 2025 · 2 pages · 217 KB · PDS-Agency Comments
Other documents
- Aerial map
Feb. 11, 2026 · 634 KB · PDS-Maps and Drawings
- Land use map
Feb. 11, 2026 · 506 KB · PDS-Maps and Drawings
- Noticing radius map
Feb. 11, 2026 · 594 KB · PDS-Maps and Drawings
- Zoning map
Feb. 11, 2026 · 668 KB · PDS-Maps and Drawings
- Transmittal to agencies
Dec. 3, 2025 · 99 KB · PDS-Transmittal Agencies
- Statement of legal interest
Nov. 26, 2025 · 65 KB · PDS-Statement of Legal Interest
- Submittal checklist
Nov. 26, 2025 · 198 KB · PDS-Submittal Checklist
- Fee receipt
Nov. 10, 2025 · 134 KB · PDS-Receipts


