Planning project · Planning application
Approved: accessory unit converted inside a single-family home
The city approved a retroactive conversion that creates one accessory dwelling unit within an existing home, decided Jan. 6 by city administrative review.
From the filing
The application's description as it appears in City of Boise's record. See the official record
Retroactive ADU - Internal Conversion
Project name on file: 2307 W PENDLETON ST
Timeline
Dec. 12, 2025
Planning Applications: Project Entitled
Nov. 7, 2025
Planning Applications: Generate Additional Application
Nov. 7, 2025
Pending Application Submittal: Planning Applications in Review
Nov. 7, 2025
Concept Review Complete: CR Complete - Type 2
Oct. 27, 2025
Concept Review Complete: Corrections Required
Please submit a Floor Plan for an interior ADU conversion.
Oct. 27, 2025
Concept Review Complete: Notes
Emailed to schedule 10/27
Oct. 17, 2025
Application Submittal: Online
Oct. 17, 2025
Application filed
Documents
Site plans
- Download Concept review summary for ADU conversion
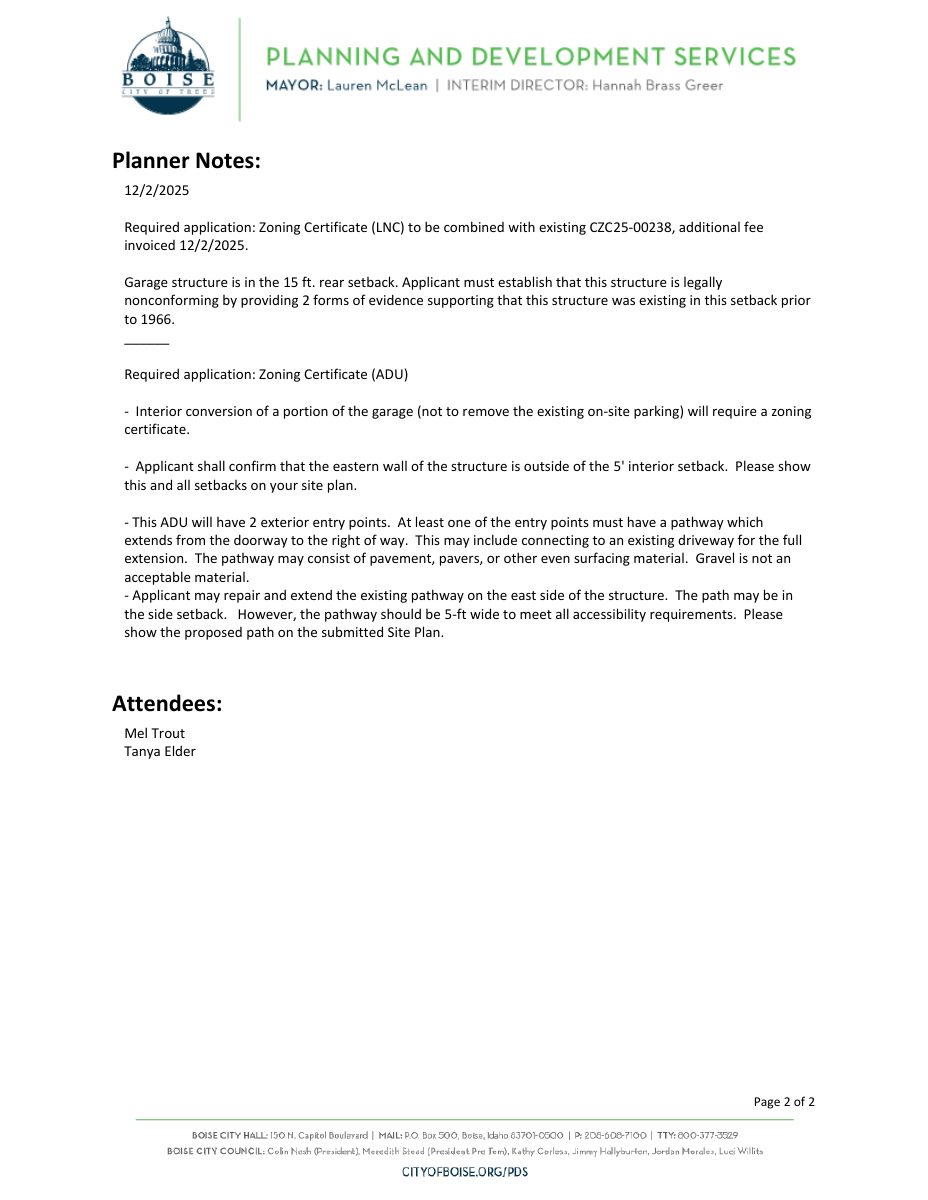
Planner notes on a Type 2 concept review for an internal garage-to-ADU conversion, covering a required zoning certificate, rear-setback nonconformity evidence, setbacks and an accessible pathway.
Dec. 2, 2025 · 2 pages · 455 KB · PDS-Concept Review Summary Report
- Download Concept review summary
Planner notes on a Type 2 ADU conversion of part of an existing garage, covering the zoning certificate, setbacks, and entry pathway requirements.
Nov. 7, 2025 · 2 pages · 451 KB · PDS-Concept Review Summary Report
- Download Ada County Assessor overhead map of existing structure
Ada County Assessor aerial map showing the existing structure where the retro ADU will be located; the map is for general reference only and not for legal use.
Oct. 31, 2025 · 1 page · 536 KB · PDS-Other Small Docs
Plans
- Download Updated floor plan of existing home and ADU
Floor plan of the existing home and accessory dwelling unit, showing room dimensions and the locations of existing fixtures and facilities.
Oct. 31, 2025 · 1 page · 436 KB · PDS-Other Small Docs
- Download Floor plan
Floor plan labeled with room names and dimensions, including bedrooms, baths, kitchen, living room, garage, carport, and deck or patio areas.
Oct. 30, 2025 · 1 page · 414 KB · PDS-Maps and Drawings
Application
- Download Planning project application for a studio conversion
Application to convert about 400 sq ft of the rear garage shop at a residential R-1C property into a studio, with water, power, and plumbing already in place.
Oct. 17, 2025 · 2 pages · 158 KB · PDS-Application
Photos
- Download Photos and description of retroactive ADU conversion
Owner's narrative and photos of a detached garage-to-ADU conversion, requesting to permit the constructed unit that was previously listed as a conditioned shop.
Nov. 1, 2025 · 3 pages · 6.7 MB · PDS-Other Small Docs


