Zoning certificate · Planning application
Approved: Garage converted into 1-unit studio accessory dwelling unit
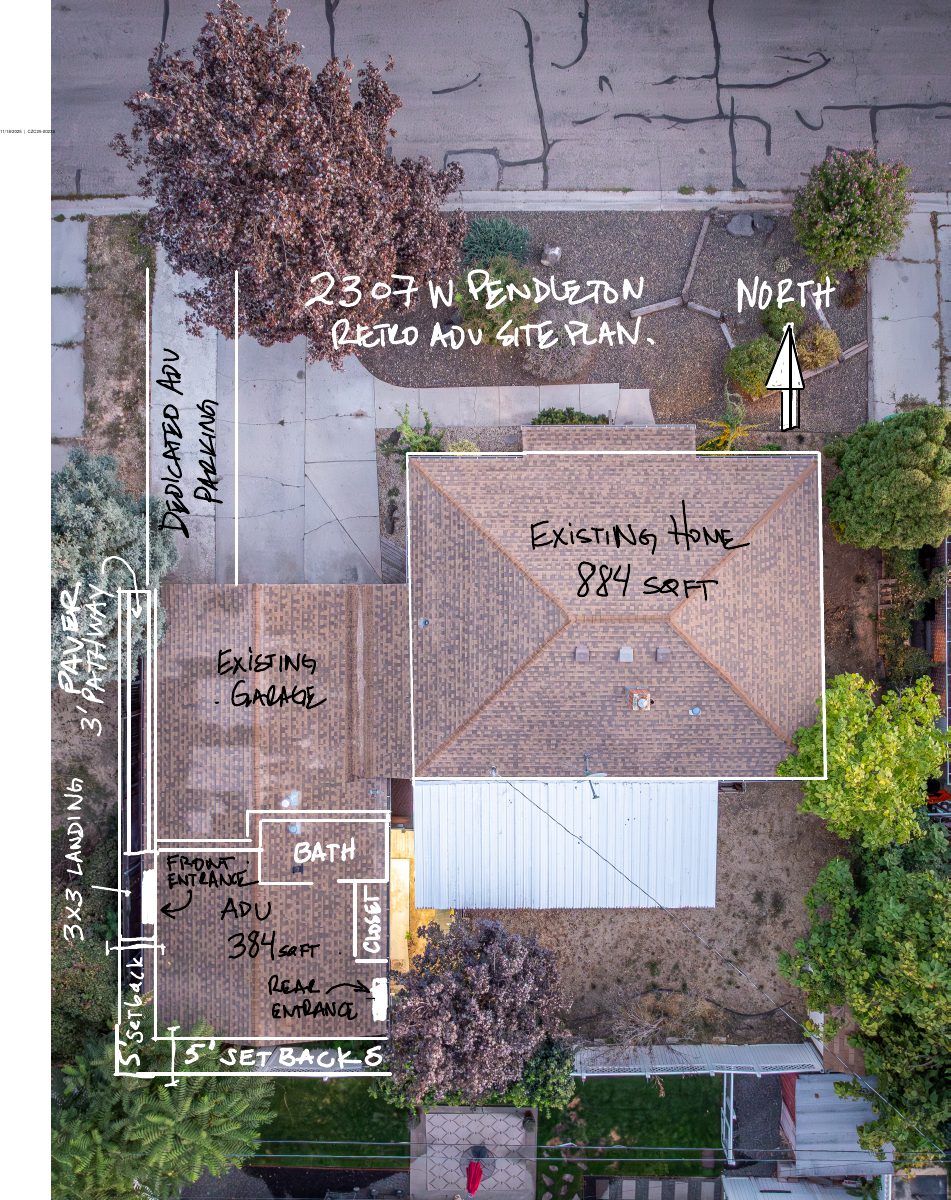
The city approved legal nonconforming status for an existing 800-square-foot detached garage that sits about 10 feet into the rear setback, and allowed converting a 384-square-foot room in it into a studio apartment with no exterior changes. Approval carries conditions, including a paved five-foot path to the unit's…
From the filing
The application's description as it appears in City of Boise's record. See the official record
The owner of 2307 W Pendleton Street in Boise is recognized as having legal nonconforming status for an existing 800-square-foot detached garage that sits about 10 feet into the rear setback. The city also approved converting part of that garage, a 384-square-foot room, into a studio accessory dwelling unit with no exterior changes.
Retroactive ADU - Internal Conversion
Project name on file: 2307 W PENDLETON ST - ADU
Timeline
Dec. 23, 2025
Appeal Period: Completed
Dec. 12, 2025
Review Complete: Completed
Dec. 12, 2025
Current Planning: Complete
Dec. 5, 2025
Current Planning: In Review
Dec. 5, 2025
Assign Reviewers: Completed
Dec. 2, 2025
Review Complete: Corrections Required
Dec. 2, 2025
Current Planning: Corrections Required
Nov. 25, 2025
Current Planning: In Review
Nov. 25, 2025
Assign Reviewers: Completed
Nov. 13, 2025
Fee Payment: NA
Nov. 13, 2025
Fee Payment: Payment Received
PRA Error on fee payment. Moving WF forward as payment was received.
Nov. 13, 2025
Prescreen Review: Passed
Nov. 11, 2025
Prescreen Review: In Progress
Nov. 7, 2025
Application Submittal: ePlanReview
Nov. 7, 2025
Application filed
Documents
Site plans
- Download Site plan
Nov. 25, 2025 · 1 page · 21.0 MB · PDS-Maps and Drawings
Plans
- Download Revised floor plan
Revised site and floor plan for a retrofitted accessory dwelling unit, showing a separate privacy gate, paver pathway and landing to the ADU front door.
Dec. 12, 2025 · 1 page · 2.4 MB · PDS-Maps and Drawings
- Download Floor plan
Floor plan showing room layout with dimensions for bedrooms, kitchen, living room, dining area, laundry, garage and carport, plus a patio.
Nov. 25, 2025 · 1 page · 446 KB · PDS-Maps and Drawings
Project narrative
- Download Letter of intent for legal non-conforming garage status
Applicant requests legal non-conforming status for a 1975 detached garage, converted to an ADU, with a 5-foot rear setback where 15 feet is now required.
Dec. 12, 2025 · 1 page · 18 KB · PDS-Letter of Intent
- Download Letter of intent for retroactive accessory dwelling unit
Owner's letter asking the city to fully permit a detached accessory dwelling unit built within a former garage that was previously treated as a conditioned shop.
Nov. 25, 2025 · 1 page · 25 KB · PDS-Letter of Intent
Decisions
- Download Administrative approval letter for legal nonconforming garage and ADU
Approves legal nonconforming status for an existing detached garage that encroaches into the rear setback and converts part of it into an accessory dwelling unit, subject to conditions.
Dec. 12, 2025 · 10 pages · 212 KB · PDS-Action Letter
Application
- Download Zoning certificate application for accessory dwelling unit
Application for a retroactive internal-conversion accessory dwelling unit of 384 sq ft with one bedroom, filed with owner and applicant contact details and property zoning information.
Nov. 25, 2025 · 3 pages · 209 KB · PDS-Application
- Download Zoning certificate application for accessory dwelling unit
Application for a zoning certificate for a retroactive internal accessory dwelling unit of 384 square feet with one bedroom, in an R-1C zone.
Nov. 7, 2025 · 3 pages · 207 KB · PDS-Application
Photos
- Download Existing ADU and structure photos
Photos of the existing north elevation, detached structure, ADU entrances, paver pathway plans, and interior ADU construction with garage wall.
Nov. 25, 2025 · 2 pages · 3.0 MB · PDS-Photos
Correspondence
- Download Ada County Highway District comments
ACHD found no street improvements required for the accessory dwelling unit application and lists traffic impact fee, driveway permit and right-of-way conditions.
Dec. 12, 2025 · 3 pages · 181 KB · PDS-Agency Comments
- Download Boise Fire Department comments
The Boise Fire Department has no comments on the zoning certificate review and notes that building code requirements will apply at the building permit stage.
Dec. 12, 2025 · 1 page · 152 KB · PDS-Agency Comments
- Download Boise Parks and Recreation comments
Boise Parks and Recreation, with Community Forestry, reviewed the application and has no comments or recommendations.
Dec. 12, 2025 · 1 page · 57 KB · PDS-Agency Comments
- Download Building Division comments
Building Division notes that converting conditioned shop space to living space requires upgrades to current building code, such as insulation, attic ventilation and hard-wired smoke detection.
Dec. 12, 2025 · 1 page · 66 KB · PDS-Agency Comments
- Download Public Works sewer comments
Public Works says the property must connect to the central sanitary sewer, which is available in the adjacent street, and notes that sewer capacity fees may apply at building permit.
Dec. 12, 2025 · 1 page · 41 KB · PDS-Agency Comments
- Download Veolia fire flow letter
Veolia Water Idaho reports water pressure and flow available at a nearby hydrant for fire sprinkler design, to be attached to architectural plan sets.
Nov. 25, 2025 · 1 page · 131 KB · PDS-Other Small Docs
Other documents
- Download Building permit application for detached garage
Boise building permit application for a new 20 by 40 foot detached garage, with fee, valuation, and inspection records attached.
Dec. 12, 2025 · 4 pages · 201 KB · PDS-Other Small Docs
- Receipt
Dec. 4, 2025 · 135 KB · PDS-Receipts
- Statement of legal interest
Nov. 25, 2025 · 196 KB · PDS-Statement of Legal Interest
- Submittal checklist
Nov. 25, 2025 · 869 KB · PDS-Submittal Checklist
- Receipt
Nov. 13, 2025 · 135 KB · PDS-Receipts


