Planning project · Planning application
Approved: data racks, backup generator planned for existing commercial building
The project would add interior walls for new data racks, rooftop cooling units, and a fenced backup generator, with underground fiber lines. The city approved it administratively on Feb. 13.
From the filing
The application's description as it appears in City of Boise's record. See the official record
Minor Utlity
Project name on file: 1502 S VISTA AVE
Timeline
Feb. 13, 2026
Planning Applications: Project Entitled
Dec. 24, 2025
Pending Application Submittal: Planning Applications in Review
Moving forward, Applicant was missing App Fields.
Dec. 1, 2025
Concept Review Complete: CR Complete - Type 2
Nov. 14, 2025
Concept Review Complete: Corrections Required
Please upload a project narrative with a description of the project and include the proposed use and describe any exterior changes to the building or the parking lot.
Nov. 10, 2025
Application Submittal: Online
Nov. 10, 2025
Application filed
Documents
Site plans
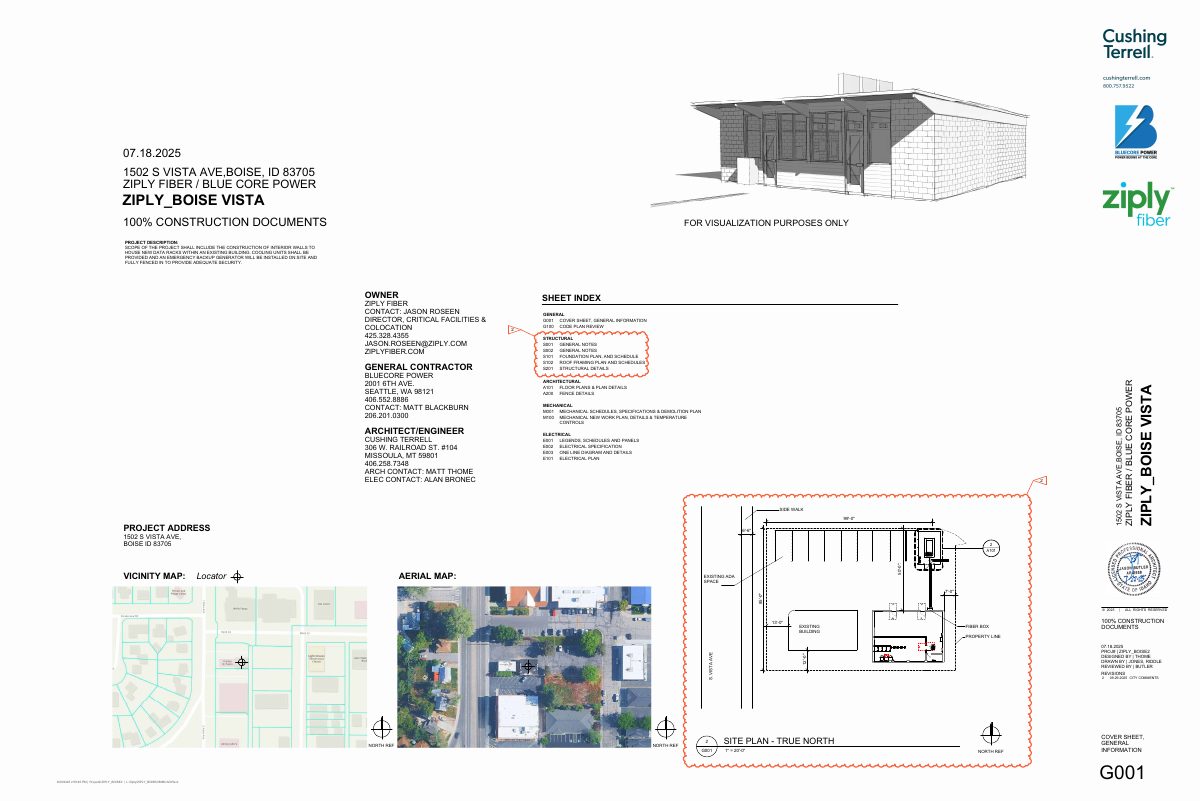
- Download Construction document cover sheet with sheet index
Cover page for the 100% construction document set for a data center fit-out, listing the sheet index and project scope: interior data racks, cooling units, and a fenced backup generator.
Dec. 1, 2025 · 1 page · 1.8 MB · PDS-Other Small Docs
- Download Cover sheet and construction document index, revision 2
Cover sheet for the 100% construction document set for a data center fit-out, with the sheet index and project scope: interior data rack walls, cooling units, and a fenced backup generator.
Nov. 10, 2025 · 1 page · 1.8 MB · PDS-Other Small Docs
Plans
- Download Code plan sheet with project code review specifics
Code review sheet listing applicable 2018 IBC, IEBC, IFC and related codes, occupancy B, unsprinklered VB construction, and an area of work of 444 SF.
Nov. 10, 2025 · 1 page · 793 KB · PDS-Other Small Docs
Project narrative
- Download Concept review summary
Advisory summary of a pre-application concept review for a change in use with minor exterior changes, noting possible loss of one parking space and a required Minor Design Review.
Dec. 1, 2025 · 1 page · 445 KB · PDS-Concept Review Summary Report
- Download Project narrative
Describes interior data-rack walls, a fenced backup generator with roof condensers, and fiber trenching; argues the use is allowed in the MX-3 zone.
Dec. 1, 2025 · 1 page · 38 KB · PDS-Other Small Docs
- Download Written project narrative
Narrative describing a data center expansion with interior data racks, rooftop condensing units, a fenced backup generator, and fiber trenching, and how the use fits the MX-3 zone.
Dec. 1, 2025 · 1 page · 38 KB · PDS-Other Small Docs
Application
- Download Planning project application form
Application form for a data center project in an existing MX-3 zoned building, proposing interior data-rack walls, cooling units, and a fenced backup generator.
Nov. 10, 2025 · 2 pages · 159 KB · PDS-Application


