Design review · Planning application
Fiber equipment and backup generator approved for former commercial building
Approval allows interior alterations to house utility equipment, plus a generator in one existing parking stall. Conditions require screening the generator from public view, removing equipment when no longer in use, and protecting existing trees.
From the filing
The application's description as it appears in City of Boise's record. See the official record
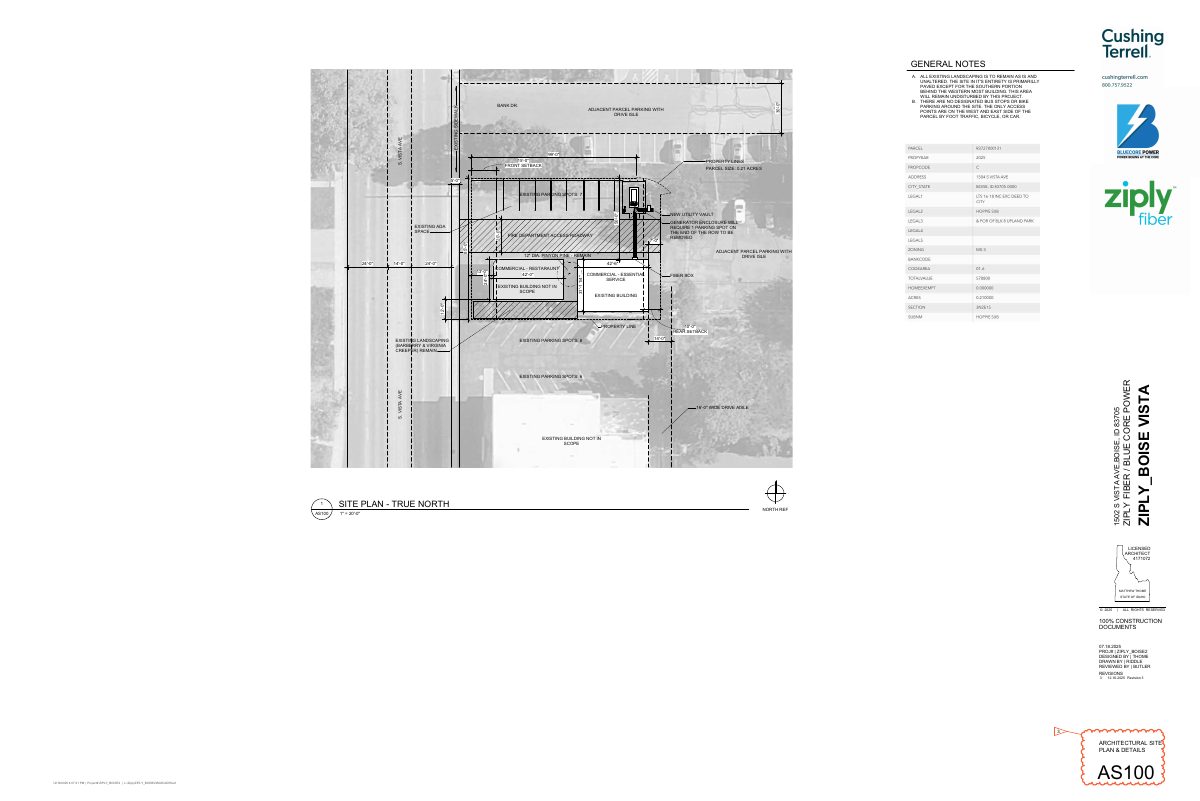
The city approved a request to install a minor utility at 1502 S Vista Ave in Boise. The work involves interior alterations to an existing commercial building to house utility equipment, plus a generator placed in one existing parking stall in the lot.
Minor Utlity
Project name on file: 1502 S VISTA AVE
Timeline
Feb. 24, 2026
Appeal Period: Completed
Feb. 11, 2026
Review Complete: Completed
Feb. 11, 2026
DR: Complete
Jan. 20, 2026
DR: In Review
Jan. 20, 2026
Assign Reviewers: Completed
Jan. 5, 2026
Fee Payment: Payment Received
Jan. 2, 2026
Prescreen Review: Passed
Dec. 31, 2025
Prescreen Review: In Progress
Dec. 24, 2025
Application Submittal: ePlanReview
Updated per missing contact information.
Nov. 10, 2025
Application filed
Documents
Site plans
- Download Architectural site plan and details, revision 3
Revision 3 of the architectural site plan for a Ziply Fiber and Blue Core Power utility project, showing parking, setbacks, a new utility vault, generator enclosure, and existing landscaping to remain.
Jan. 28, 2026 · 1 page · 663 KB · PDS-Maps and Drawings
- Download Fire flow request form for water service
Veolia Water Idaho request form asking for fire flow information for the Ziply project, submitted by the design firm Cushing Terrell for design review.
Jan. 28, 2026 · 1 page · 106 KB · PDS-Other Small Docs
Plans
- Download Floor plans with door schedule and keynotes
Architectural floor plan sheets including a door, frame and hardware schedule, general notes, and keynotes for generator, fencing, and storefront items.
Jan. 28, 2026 · 1 page · 566 KB · PDS-Maps and Drawings
Project narrative
- Download Project narrative and letter of intent for data center backup power
Letter from Cushing Terrell describing interior data-rack construction, rooftop cooling units, and a fenced backup generator with fiber trenching for the existing building.
Jan. 28, 2026 · 1 page · 38 KB · PDS-Letter of Intent
Decisions
- Download Administrative design review approval letter
Action letter approving a minor utility installation under Design Review, with conditions of approval, appeal deadline of Feb. 23, 2026, and a building permit requirement.
Feb. 13, 2026 · 10 pages · 252 KB · PDS-Action Letter
Notices
- Download Notice of approval
City notice that staff found the minor utility installation follows the zoning ordinance and was approved; appeals are due by February 23, 2026.
Feb. 11, 2026 · 2 pages · 652 KB · PDS-Legal Notice
Application
- Download Design review application form
Design review application for a minor utility project on a 0.22-acre MX-3 zoned parcel, with the applicant's notes on possible use classification.
Dec. 24, 2025 · 5 pages · 228 KB · PDS-Application
Photos
- Download Site photo 1
Jan. 28, 2026 · 1 page · 5.5 MB · PDS-Photos
- Download Site photo 2
Jan. 28, 2026 · 1 page · 5.1 MB · PDS-Photos
- Download Site photo 3
Jan. 28, 2026 · 1 page · 4.6 MB · PDS-Photos
- Download Site photo 4
Jan. 28, 2026 · 1 page · 3.9 MB · PDS-Photos
- Download Site photo 5
Jan. 28, 2026 · 1 page · 4.5 MB · PDS-Photos
- Download Site photo 6
Jan. 28, 2026 · 1 page · 4.7 MB · PDS-Photos
Correspondence
- Download Ada County Highway District comments
ACHD letter finding no adjacent street improvements required, listing traffic impact fee, driveway approach permit, right-of-way permit and standard conditions of approval.
Feb. 11, 2026 · 3 pages · 222 KB · PDS-Agency Comments
- Download Pretreatment comments from Public Works
Public Works environmental review asking that hazardous and non-hazardous materials, process wastewater and stored outside materials be kept from sanitary sewer and storm water facilities.
Feb. 11, 2026 · 1 page · 15 KB · PDS-Agency Comments
- Download Public Works sewer comments
Public Works civil engineer's comments stating sanitary sewer connection is required for plumbing fixtures, sewer is available onsite, and capacity fees may apply at building permit.
Feb. 11, 2026 · 1 page · 66 KB · PDS-Agency Comments
- Download Solid waste comments
Public Works solid waste staff asks for container storage location, dimensions, container count and volumes, screening details, and staging area before the site can be verified as serviceable.
Feb. 11, 2026 · 1 page · 86 KB · PDS-Agency Comments
- Download Street light division comments
Public Works street light trades supervisor reports no comments on the design review application.
Feb. 11, 2026 · 1 page · 125 KB · PDS-Agency Comments
- Download Water supply and fire flow information from Veolia Water Idaho
Veolia Water Idaho reports available water pressure and fire flow at a nearby hydrant, for use in fire sprinkler design under maximum-day conditions.
Jan. 28, 2026 · 1 page · 131 KB · PDS-Other Small Docs
Other documents
- Noticing radius map
Feb. 11, 2026 · 526 KB · PDS-Maps and Drawings
- Transmittal sheet
Jan. 29, 2026 · 136 KB · PDS-Transmittal Agencies
- Statement of legal interest
Jan. 28, 2026 · 226 KB · PDS-Statement of Legal Interest
- Fee receipt
Jan. 5, 2026 · 135 KB · PDS-Receipts


