Planning project · Planning application
Small coffee and light-food cafe approved for existing space in Boise
The city approved reopening about 380 square feet of existing interior space as a counter-service, dine-in cafe with no exterior construction, planned for weekday and Saturday daytime hours. The decision was made administratively on Apr. 17.
From the filing
City of Boise hasn't published a description of this application yet. See the official record
Project name on file: 217 S ROOSEVELT ST
Timeline
April 17, 2026
Planning Applications: Project Entitled
Nov. 14, 2025
Pending Application Submittal: Planning Applications in Review
Oct. 30, 2025
Concept Review Complete: CR Complete - Type 2
Oct. 23, 2025
Application Submittal: Online
Oct. 23, 2025
Application filed
Documents
Plans
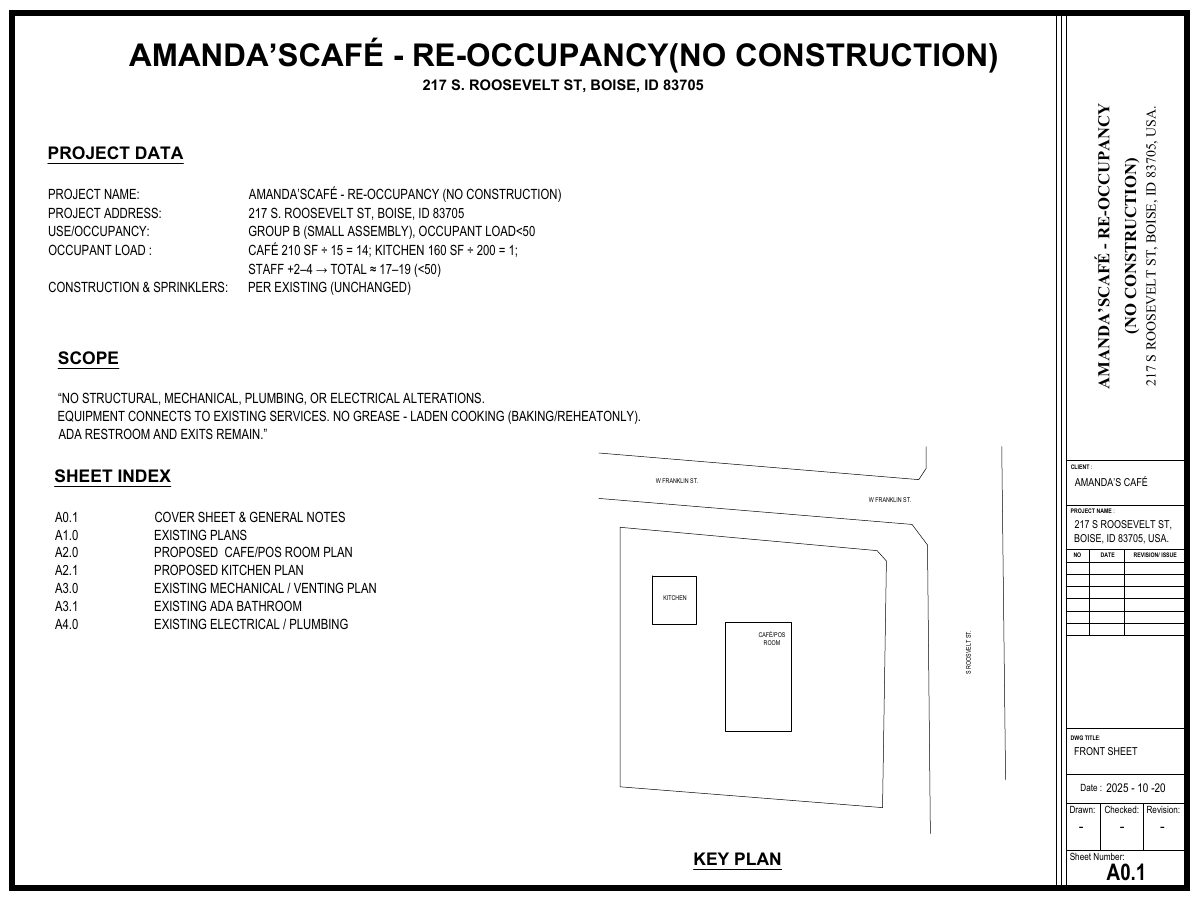
- Download Café re-occupancy floor plans and project data (no construction)
Cover sheet and existing and proposed plans for re-occupying the café with no structural, mechanical, plumbing or electrical alterations, including occupant load calculations.
Oct. 23, 2025 · 7 pages · 11.2 MB · PDS-Other Small Docs
- Download Central District Health food establishment plan review form
Food establishment plan review and approval form from Central District Health for a 30-seat food service establishment with planned opening on Sept. 1, 2025.
Oct. 23, 2025 · 10 pages · 6.2 MB · PDS-Other Small Docs
- Download Stamped CDH floor plans for vegetarian cafe kitchen
Stamped Central District Health floor plan sheet showing the cafe kitchen layout, work tables, sinks and dishwasher, with reviewer notes on sink and hood requirements.
Oct. 23, 2025 · 2 pages · 612 KB · PDS-Other Small Docs
Project narrative
- Download Concept review summary report
Advisory concept review summary for a proposed neighborhood cafe in an existing structure, listing parking requirements, zoning conditions and the required zoning certificate.
Oct. 30, 2025 · 2 pages · 457 KB · PDS-Concept Review Summary Report
- Download Project description and business model
Describes a small, locally owned café occupying about 380 sq ft of existing space, with counter-order dine-in service, no drive-through, no exterior construction, and no added parking demand.
Oct. 30, 2025 · 1 page · 91 KB · PDS-Other Small Docs
Application
- Download Planning project application form
Application for interior setup of a small cafe in an existing tenant space, with NSF-rated equipment connected to existing plumbing and electrical, and no new construction.
Oct. 23, 2025 · 2 pages · 158 KB · PDS-Application
Other documents
- Minor tenant improvement submittal checklist
Oct. 23, 2025 · 425 KB · PDS-Other Small Docs
- Download Menu and serving materials
Oct. 23, 2025 · 13 KB · PDS-Other Small Docs
